
Address
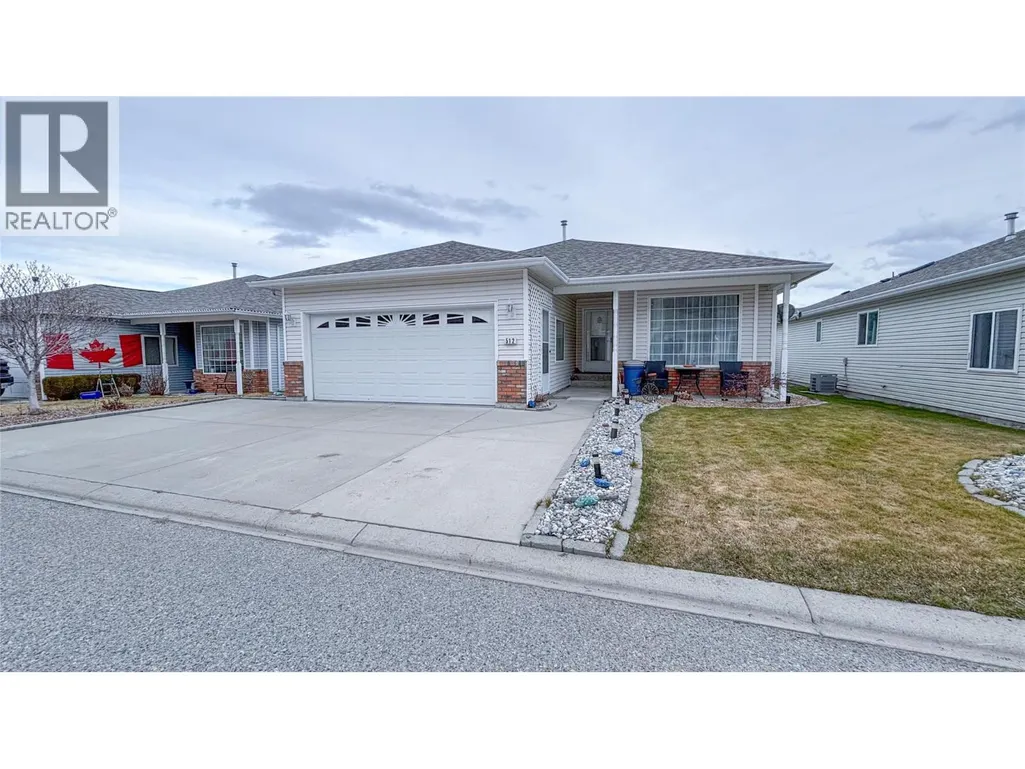
512 Red Wing Drive, Penticton, BC
Price
$ 380,000
Property Attributes
- ID#10374638
- TypeSingle Family
- Listing Status Active
- MunicipalityPenticton
- CityPenticton
- AreaPenticton
- NeighbourhoodMain North
- Postal CodeV2A 8K6
- StyleRanch
- Year Built1997
- Price$ 380,000
- Bedrooms2
- Bathrooms2
- Half Bathrooms0
- Sqr Footage1073
- Lot Size0.1 Acres
Data Source:
Canadian Real Estate Association (CREA)
Property Description
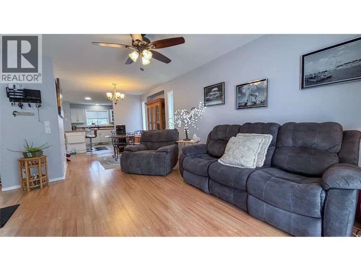
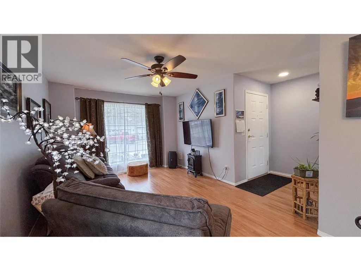
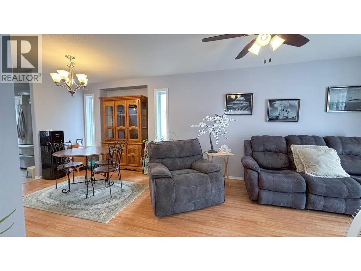
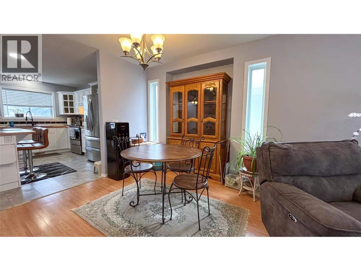
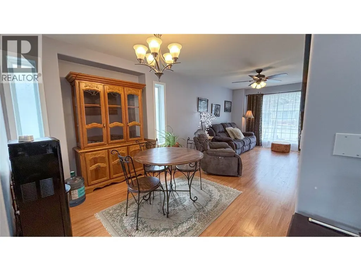
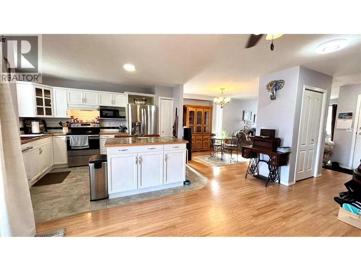
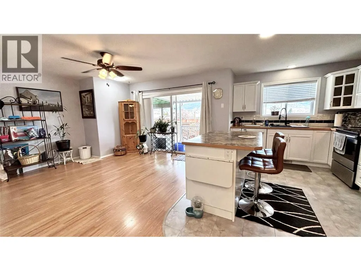
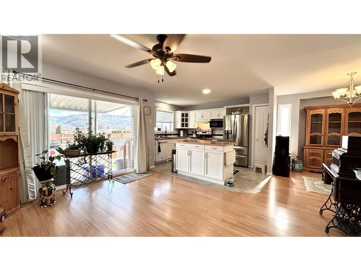
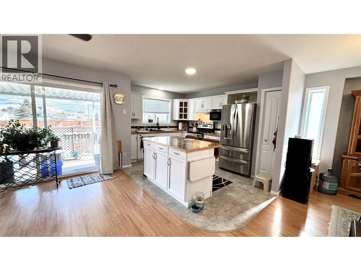
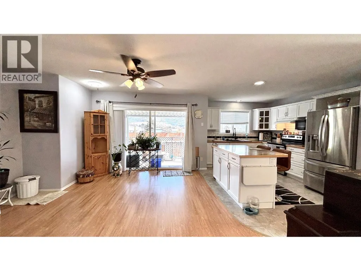
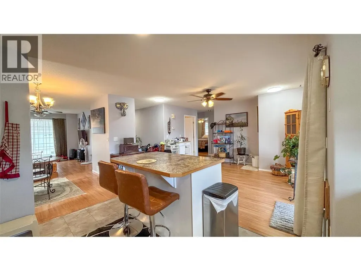
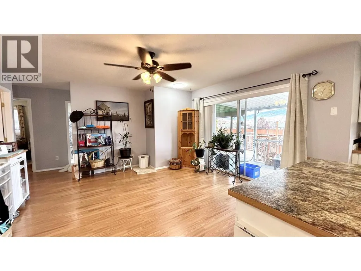
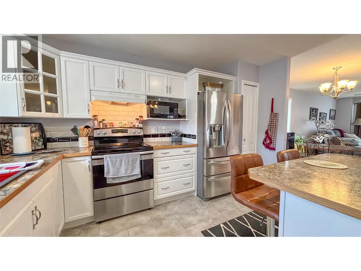
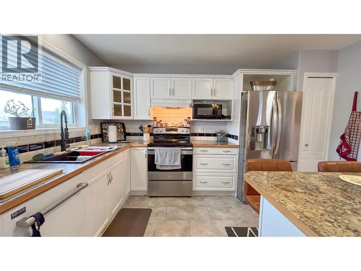
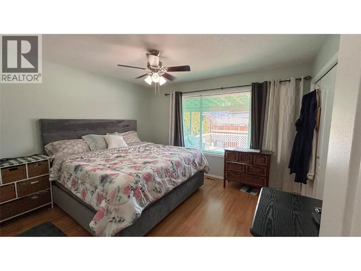
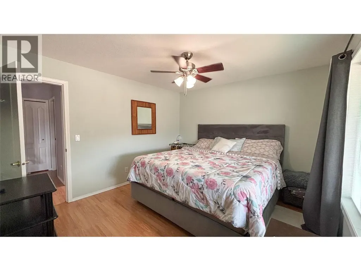
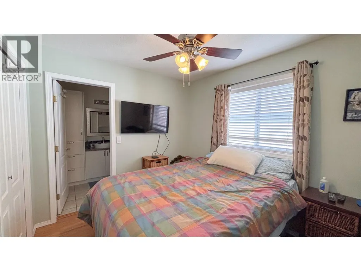
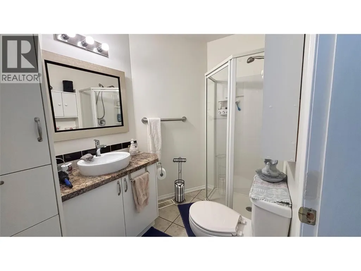
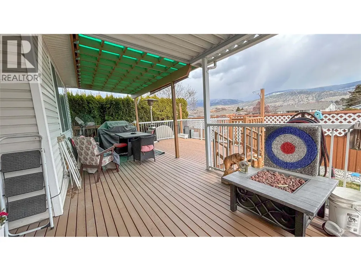
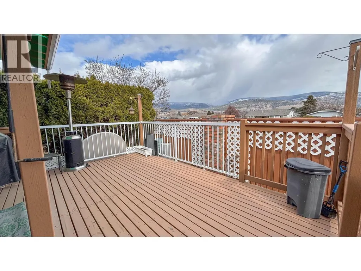
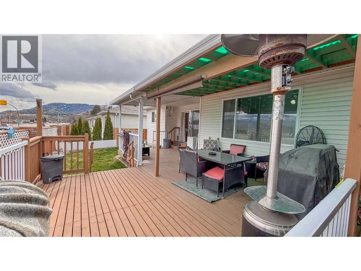
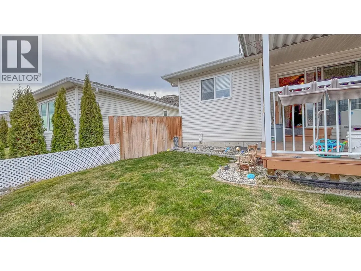
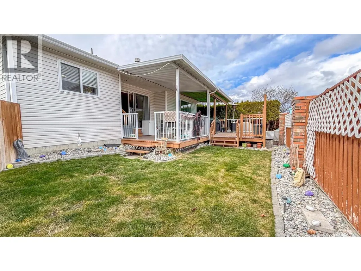
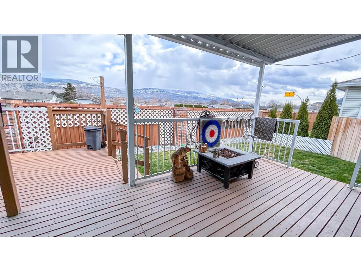
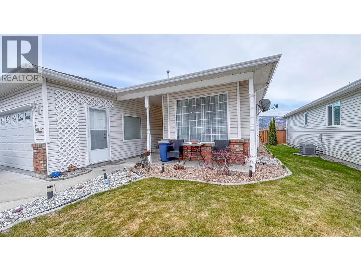
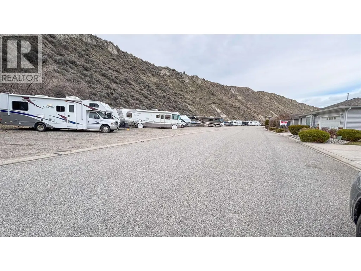
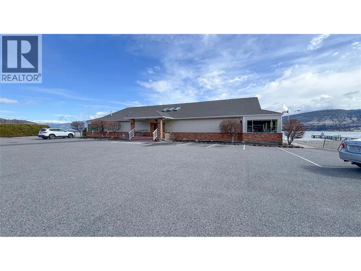
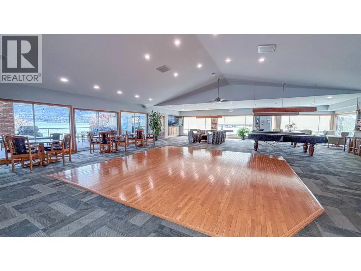
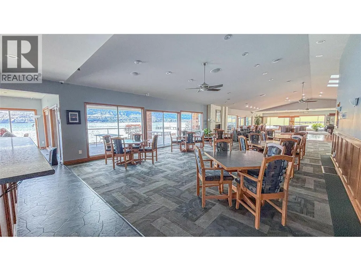
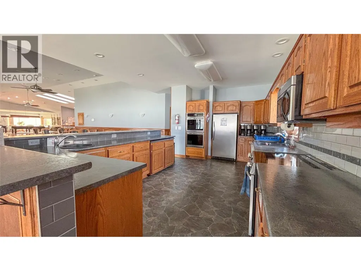
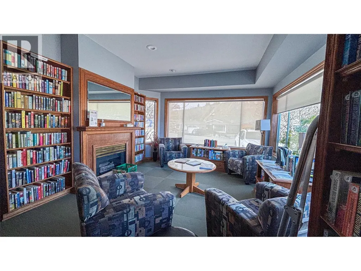
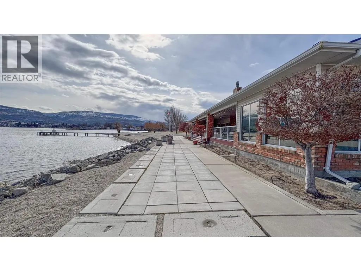
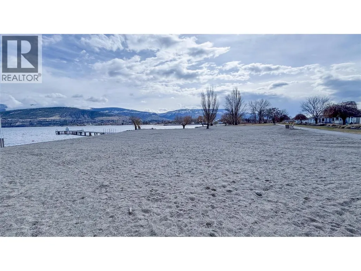
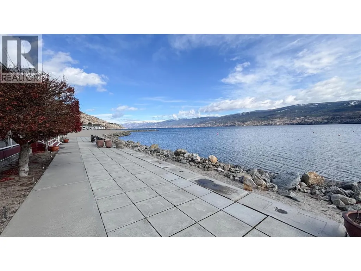
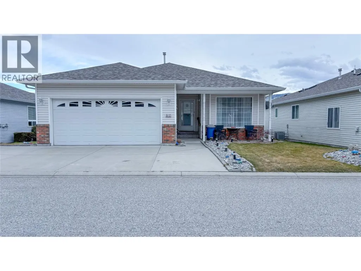
Welcome to easy living in the desirable 40+ adult community of Red Wing Resort! This bright and well-maintained 2 bed, 2 bath rancher offers 1,073 sqft of comfort, including a 3-piece ensuite in the primary bedroom. Enjoy year-round Okanagan living with your private, fenced backyard featuring a large covered deck-perfect for relaxing or entertaining. Stay cool with AC units and enjoy the convenience of a double garage. This quiet, gated community boasts private sandy beaches, a boat launch, RV & boat storage, a clubhouse with kitchen, BBQs, pool table, shuffleboard, and a library. Low monthly strata fees make this an affordable option for a permanent residence or summer getaway. Seller may consider including select summer water recreation items, to be negotiated separately. Just minutes to town and close to the Penticton Golf & Country Club! (id:7434)
General Features
| Features | Level lot, Private setting, Central island, Two Balconies |
|---|---|
| Community Features | Adult Oriented, Recreational Facilities, Pet Restrictions, Pets Allowed With Restrictions, Rentals Allowed, Seniors Oriented |
| Property Type | Single Family |
| Neighbourhood | Main North |
| Amenities | Golf Nearby, Recreation, Shopping |
| Building Amenities | Clubhouse, Recreation Centre, RV Storage |
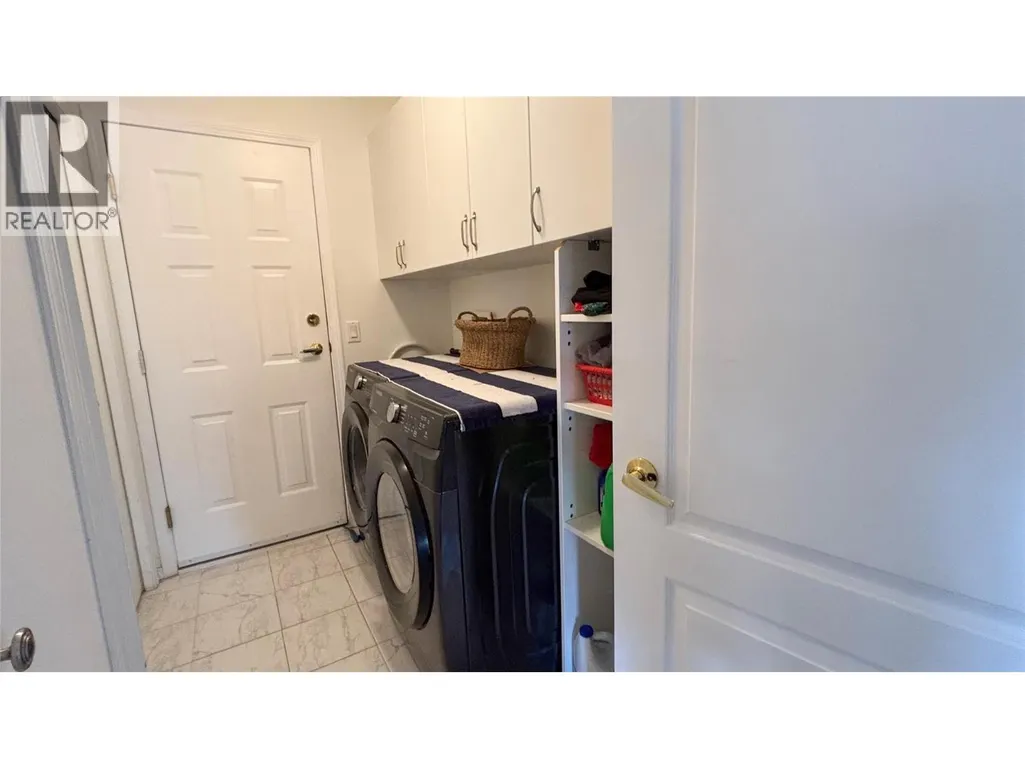
| Building Appliances | Refrigerator, Dishwasher, Range - Electric, Washer & Dryer |
| Building Architectural Style | Ranch |
| Building Cooling Type | Central air conditioning |
| Parking Space Total | 5 |
| Building Type | House |
| Maintenance Fee | 220.00 |
| Ownership Type | Leasehold/Leased Land |
| Building.StoriesTotal | 1 |
Interior Features
| Building Fireplace Present | False |
|---|---|
| Building Heating Type | Forced air, See remarks |
| Basement Type | Crawl space |
| Construction Style Attachment | Detached |
| Flooring Type | Laminate, Tile |
| Living Area Range | 1073 |
| Bedrooms | 2 |
Exterior Features
| Structure | Clubhouse |
|---|---|
| ViewType | View of water, View (panoramic) |
| Building Roof Material | Asphalt shingle |
| Building Roof Style | Unknown |
| Land Amenities | Golf Nearby, Recreation, Shopping |
| Landscape Features | Landscaped, Level, Underground sprinkler |
| Exterior Finish | Brick, Vinyl siding |
| Fence Type | Fence |
Room Details
| Room | Dimensions | Level | Flooring | Details |
|---|---|---|---|---|
| 3pc Ensuite bath | 8'4'' x 5'5'' | Main level | ||
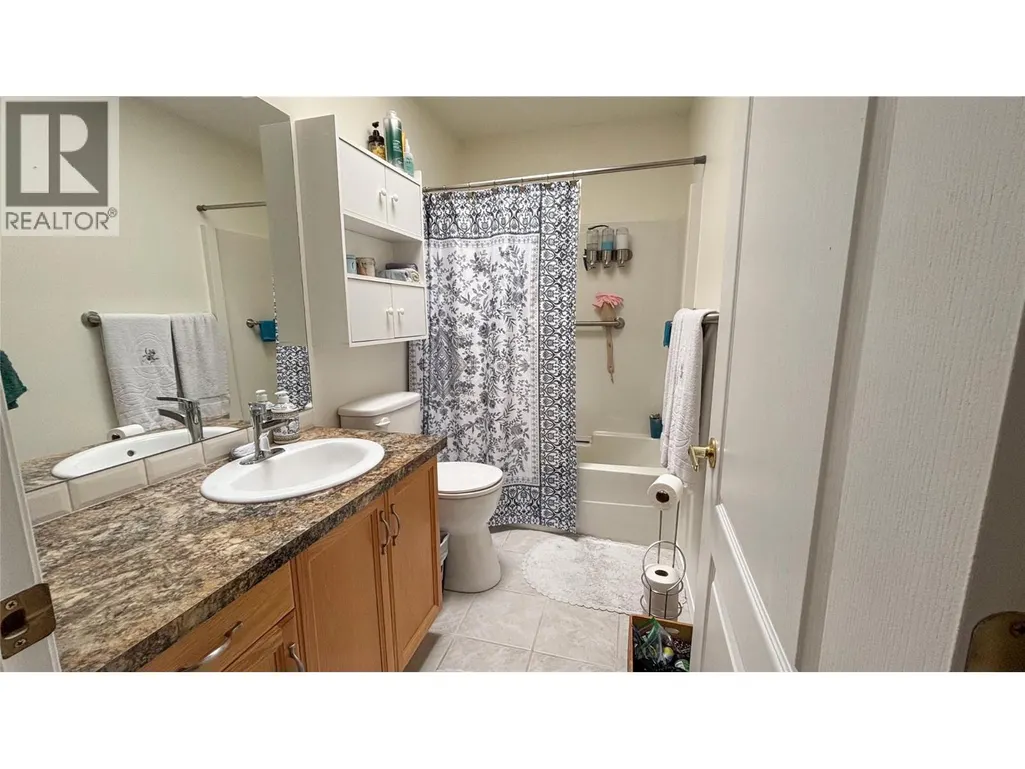
| 4pc Bathroom | 8'10'' x 4'10'' | Main level | ||
| Bedroom | 8'10'' x 9'11'' | Main level | ||
| Dining room | 9'3'' x 9'4'' | Main level | ||
| Family room | 13'1'' x 14'4'' | Main level | ||
| Foyer | 5'2'' x 9'6'' | Main level | ||
| Kitchen | 9'10'' x 13'1'' | Main level | ||
| Laundry room | 5'4'' x 9'2'' | Main level | ||
| Living room | 11' x 13'1'' | Main level | ||
| Primary Bedroom | 12'7'' x 11'2'' | Main level |
Amenities
- Views
- New Construction
- Adult 55+
- Lease To Own
- No Strata Fees
- Furnished
- Primary On Main
- Air Conditioning
- Seller Finance
- Green
- Fixer Upper
- Horse
- Golf
- Fireplace
- Deck
- Garage
- Basement
- Pool

Property vs Single Family Average in V2A 8K6
Price
Year Built
In The Neighbourhood
Just Listed
Penticton
$ 728,800
- Type
- Single Family
- Size
- 1,805 SqFt
- Rooms
- 4 Beds + 2.5 Baths
RE/MAX Penticton Realty
Just Listed
Penticton
$ 729,000
- Type
- Single Family
- Size
- 1,784 SqFt
- Rooms
- 3 Beds + 2 Baths
RE/MAX Penticton Realty
Penticton
$ 515,000
- Type
- Single Family
- Size
- 1,428 SqFt
- Rooms
- 3 Beds + 3 Baths
Royal LePage Locations West
Penticton
$ 699,000
- Type
- Single Family
- Size
- 2,430 SqFt
- Rooms
- 5 Beds + 2 Baths
Royal LePage Parkside Realty
Penticton
$ 667,500
- Type
- Single Family
- Size
- 1,012 SqFt
- Rooms
- 3 Beds + 1 Baths
Century 21 Kootenay Homes (2018) Ltd
Penticton
$ 575,000
- Type
- Single Family
- Size
- 1,265 SqFt
- Rooms
- 3 Beds + 1 Baths
RE/MAX Penticton Realty
Penticton
$ 649,900
- Type
- Single Family
- Size
- 898 SqFt
- Rooms
- 2 Beds + 2 Baths
Chamberlain Property Group
Penticton
$ 385,000
- Type
- Single Family
- Size
- 796 SqFt
- Rooms
- 2 Beds + 1 Baths
Royal LePage Locations West
Penticton
$ 489,000
- Type
- Single Family
- Size
- 1,022 SqFt
- Rooms
- 2 Beds + 1 Baths
RE/MAX Penticton Realty
