
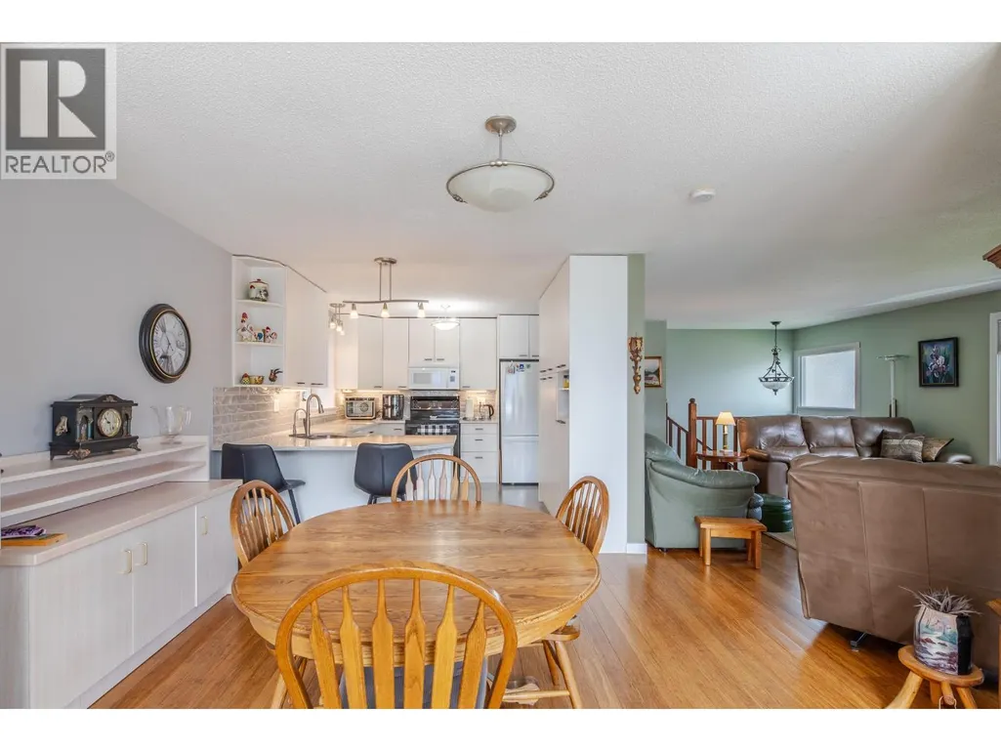
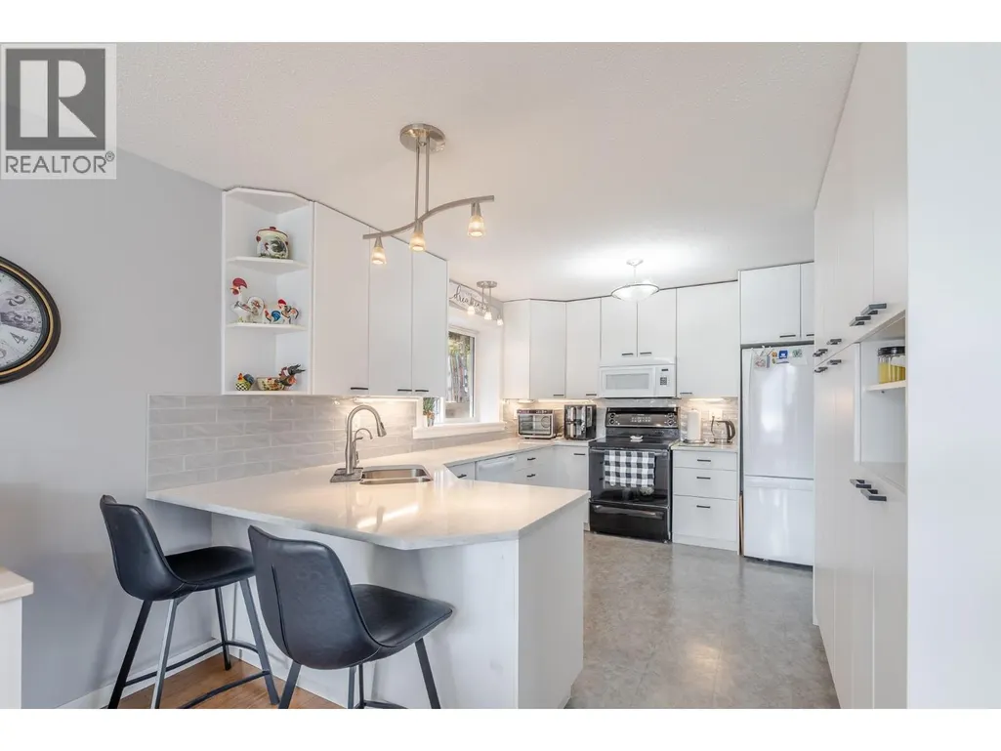
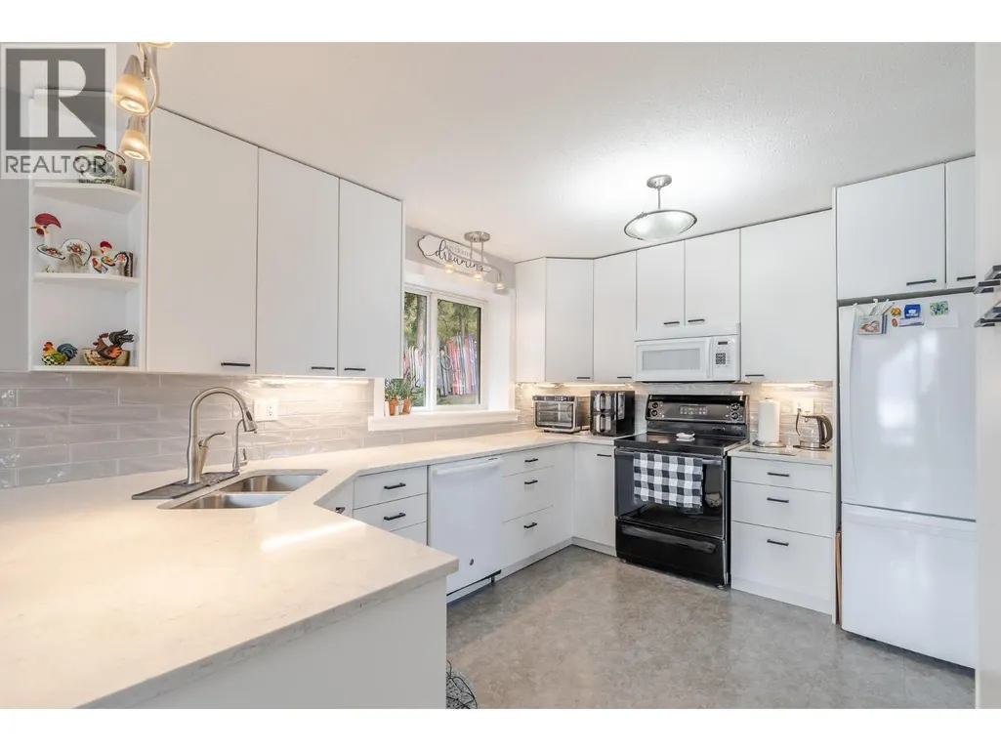
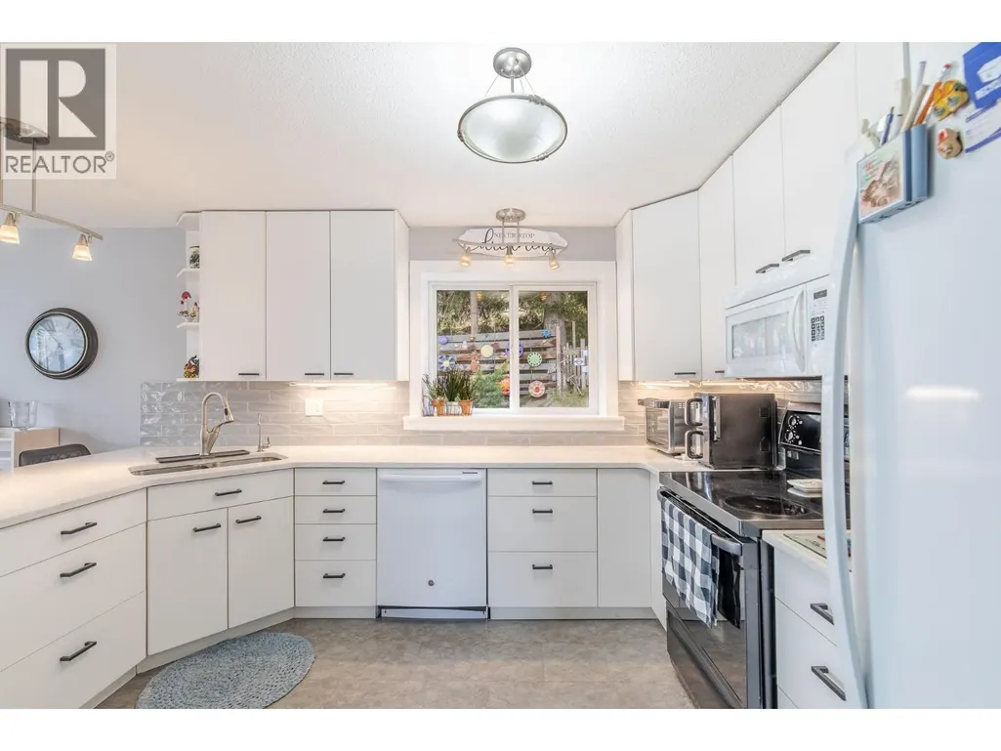

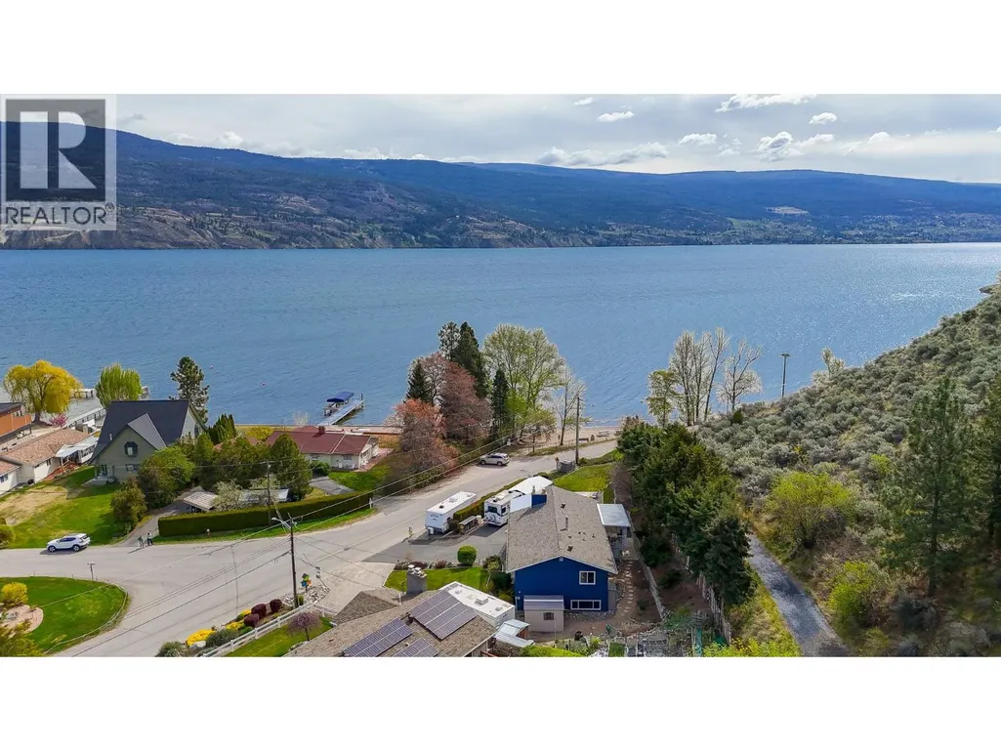
Address
7315 Higgin Avenue, Summerland, BC
Price
$ 1,475,000
Property Attributes
- ID#10384763
- TypeSingle Family
- Listing Status Active
- MunicipalitySummerland
- CitySummerland
- AreaSummerland
- NeighbourhoodLower Town
- Postal CodeV0H 1Z6
- Style
- Year Built1966
- Price$ 1,475,000
- Bedrooms4
- Bathrooms2
- Half Bathrooms0
- Sqr Footage2382
- Lot Size0.29 Acres
Data Source:
Canadian Real Estate Association (CREA)
Property Description
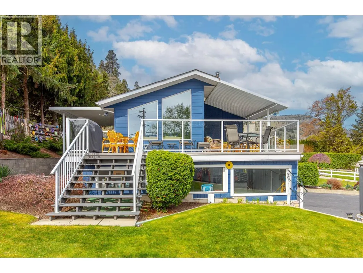
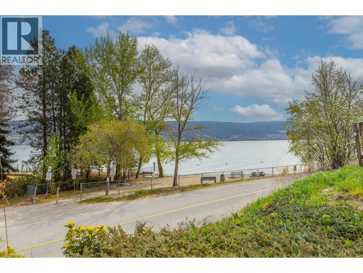
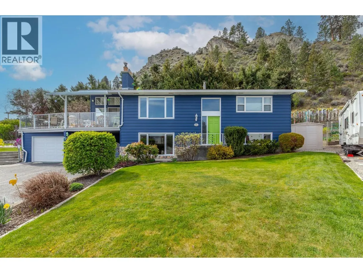
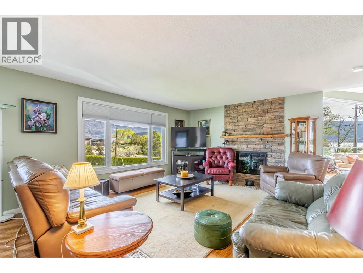
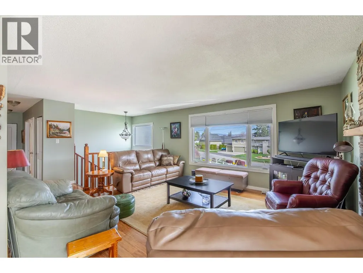
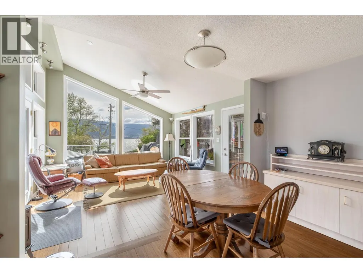
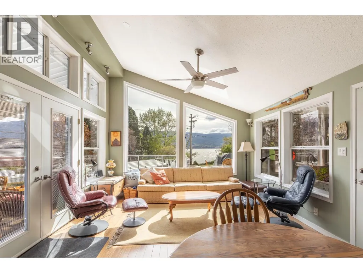
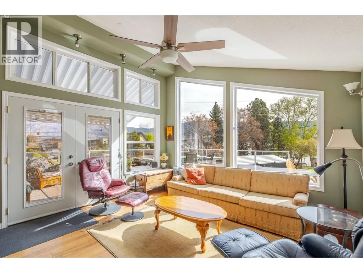
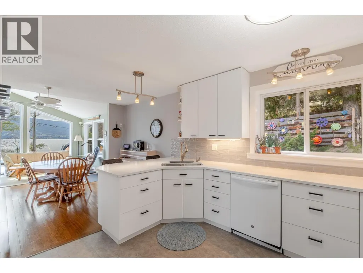
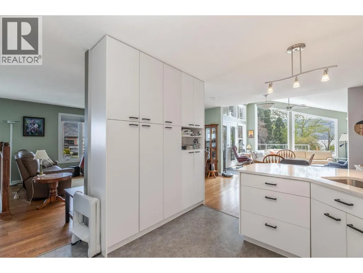
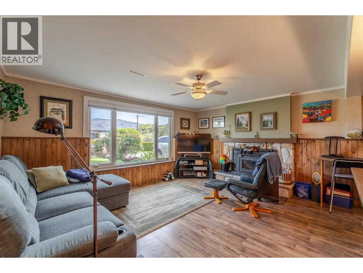
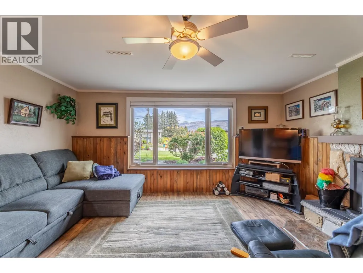
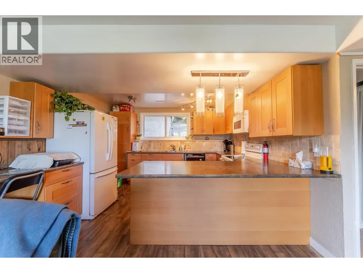
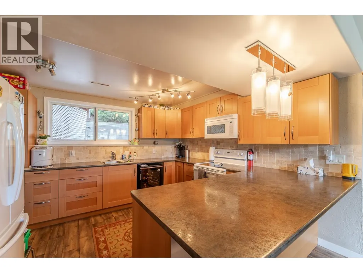
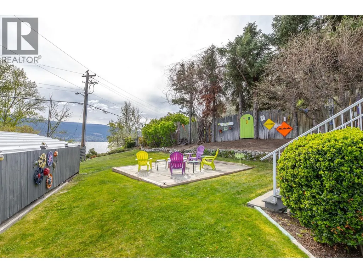
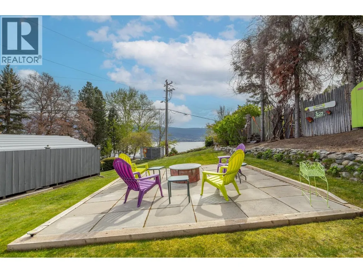
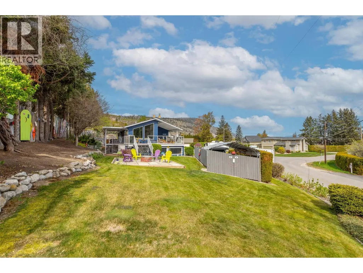
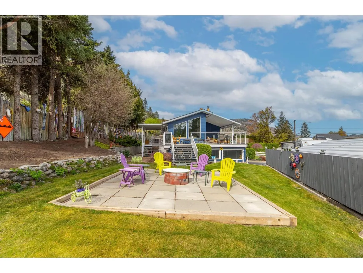
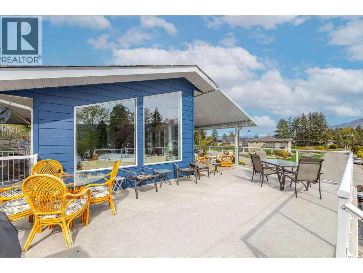
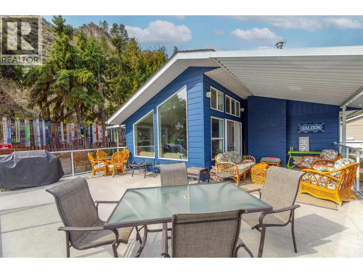
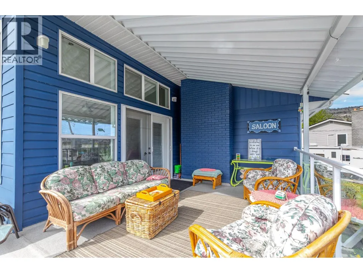
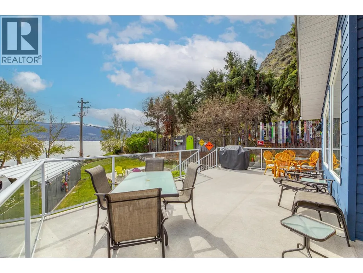
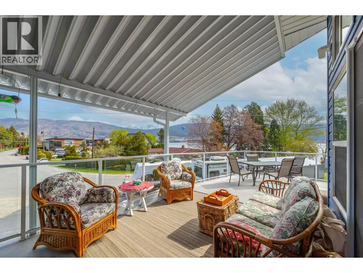
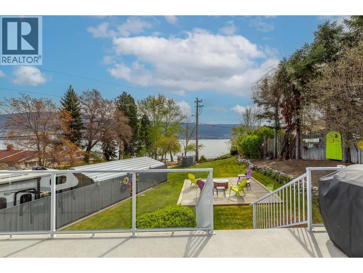
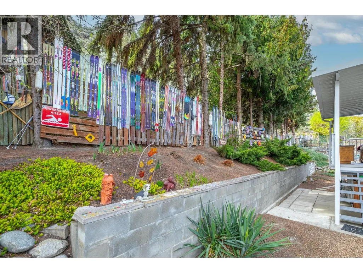
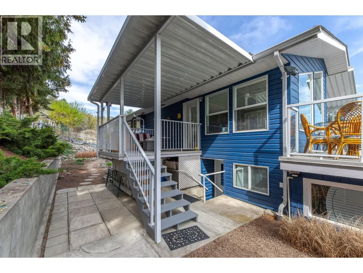
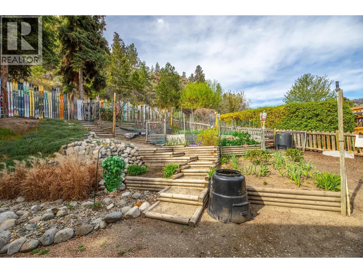
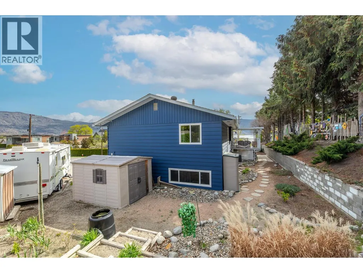
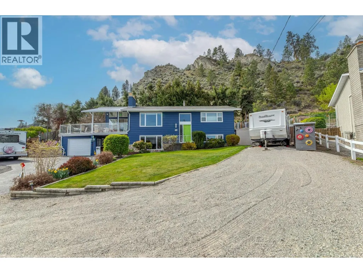
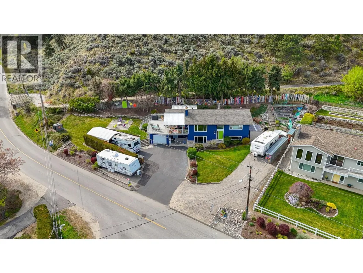
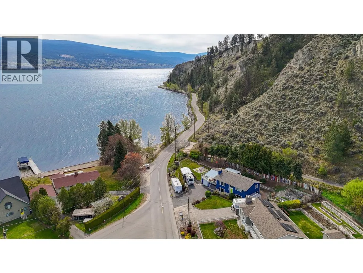
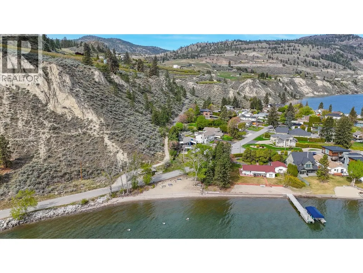
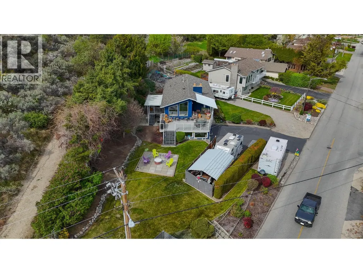
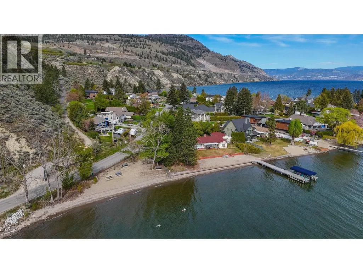
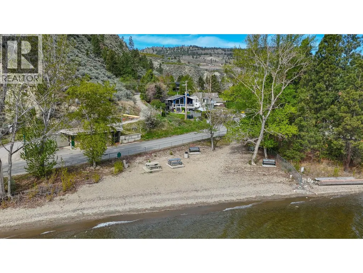
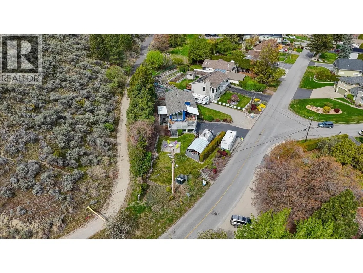
Located in the desirable Crescent Beach community, this expanded 4 bedroom, 2 bathroom home offers lake views of Okanagan Lake and convenient beach access directly across the road. The home features a spacious and functional floor plan with multiple indoor and outdoor living areas. Expansive windows provide abundant natural light and the vaulted family room adds to the open feel of the main living space. Additional features include a second kitchen, wood insert fireplace, attached single garage, and workshop area. The private, irrigated yard sits on a 0.29-acre lot, offering ample space for gardening, parking, and outdoor use. Zoning permits the development of a detached carriage house and/or secondary suite, providing added flexibility and future potential. Situated in Summerland along Okanagan Lake, Crescent Beach is a well-established neighbourhood known for its lakeside setting and convenient access to water activities. Opportunities like this, combining location, lifestyle, and flexibility, are truly hard to find. (id:7434)
General Features
| Community Features | Rentals Allowed |
|---|---|
| Property Type | Single Family |
| Neighbourhood | Lower Town |
| Amenities | Recreation |
| Building Appliances | Range, Refrigerator, Dishwasher, Dryer, Microwave, Washer |
| Building Cooling Type | Central air conditioning |
| Parking Space Total | 2 |
| Building Type | House |
| Ownership Type | Freehold |
| Building.StoriesTotal | 2 |
Interior Features
| Building Fireplace Present | True |
|---|---|
| Building Fireplace Total | 2 |
| Building Fireplace Type | Insert |
| Building Heating Type | Forced air, See remarks |
| Basement Type | Full |
| Construction Style Attachment | Detached |
| Living Area Range | 2382 |
| Bedrooms | 4 |
Exterior Features
| ViewType | Lake view, Mountain view, View of water, View (panoramic) |
|---|---|
| Building Roof Material | Asphalt shingle |
| Building Roof Style | Unknown |
| Land Amenities | Recreation |
| Landscape Features | Landscaped, Underground sprinkler |
| Sewer | Municipal sewage system |
| Exterior Finish | Vinyl siding, Wood siding |
Room Details
| Room | Dimensions | Level | Flooring | Details |
|---|---|---|---|---|
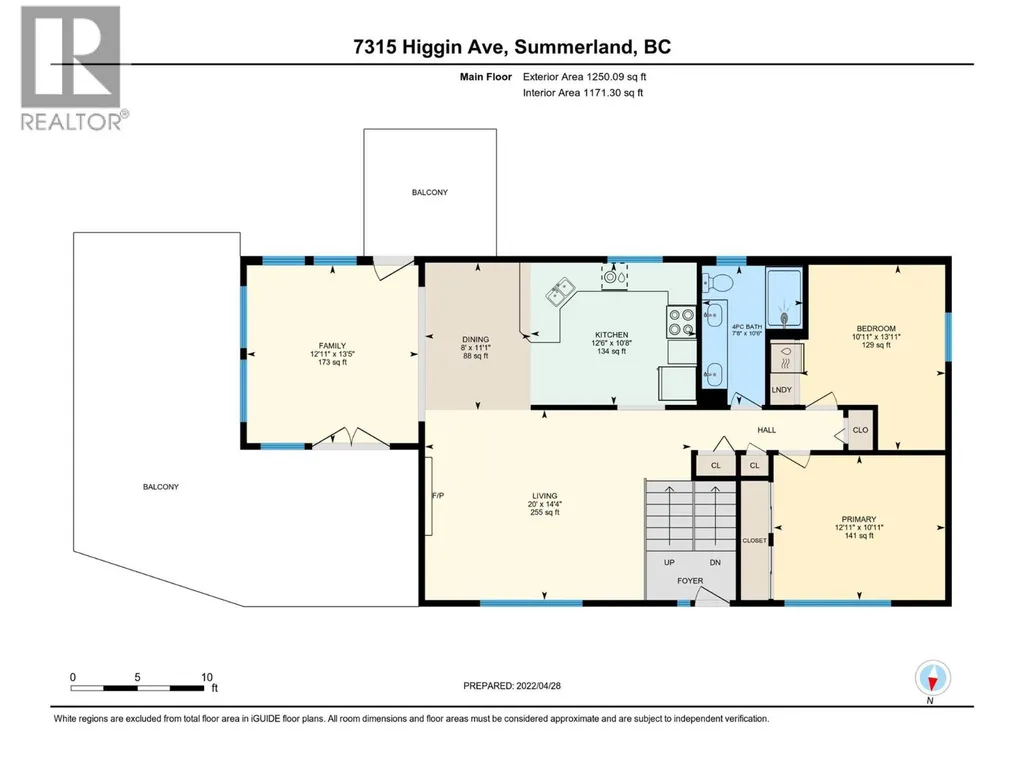
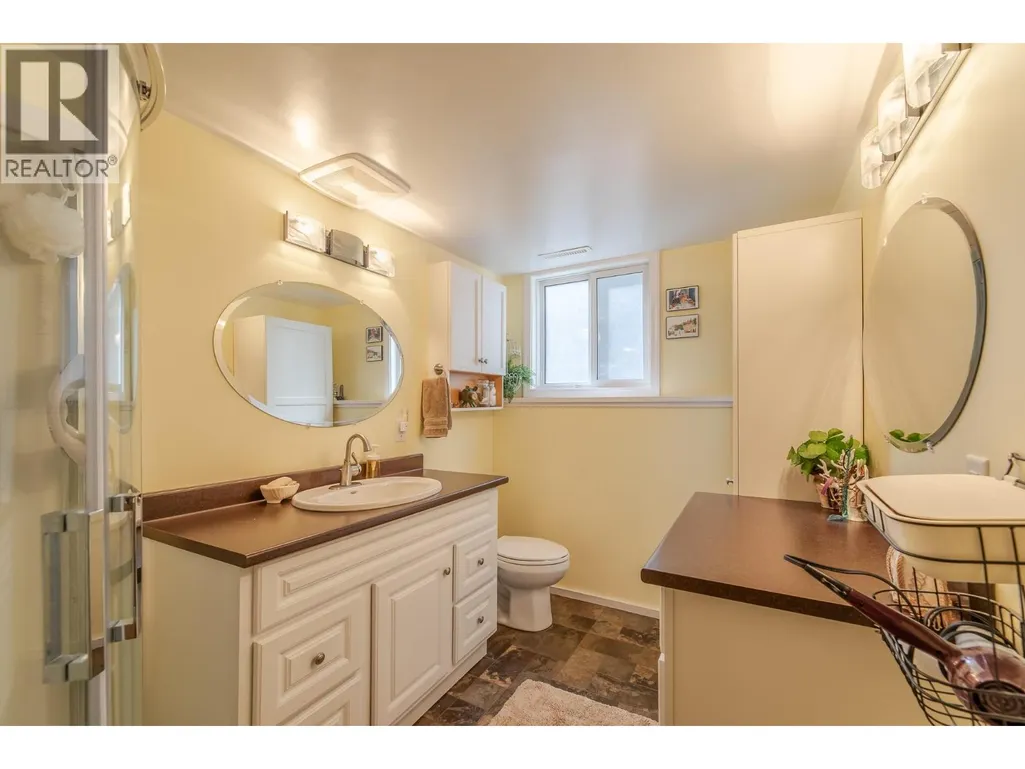
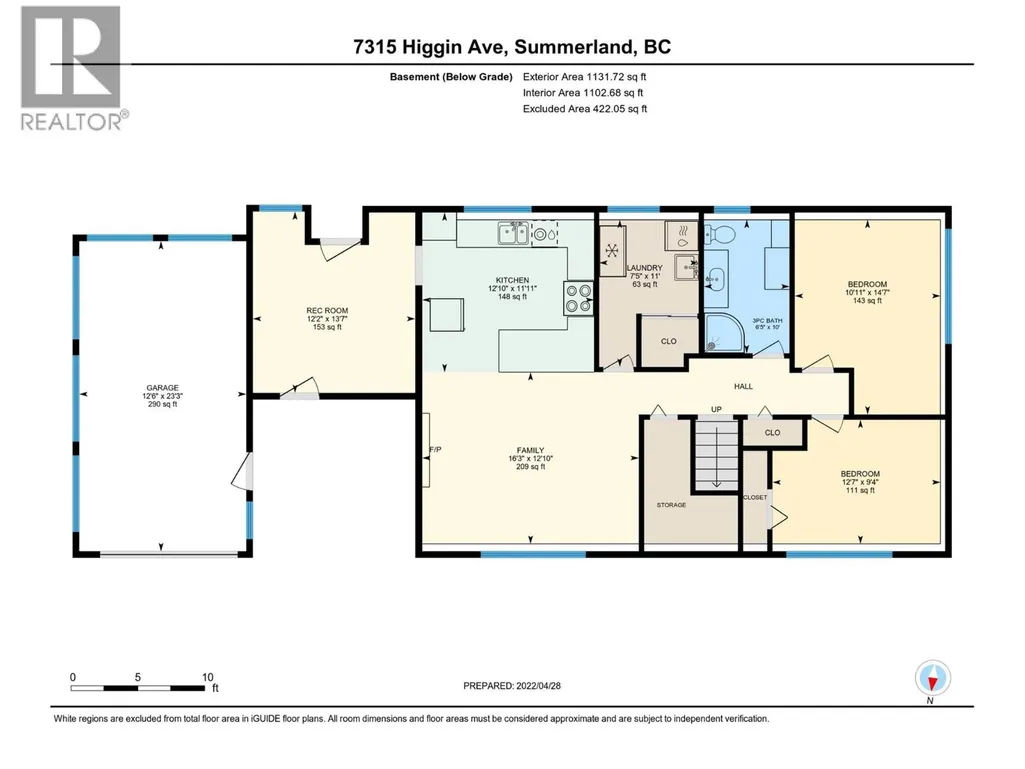
| 3pc Bathroom | 10' x 6'5'' | Basement | ||
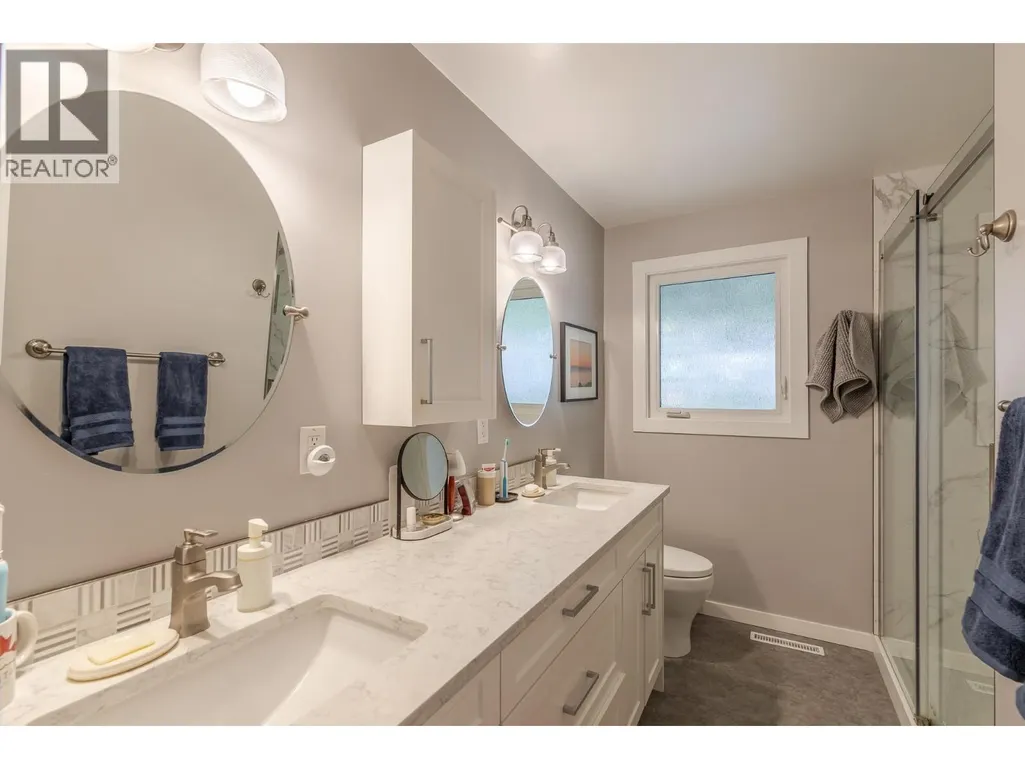
| 4pc Bathroom | 10'6'' x 7'8'' | Main level | ||
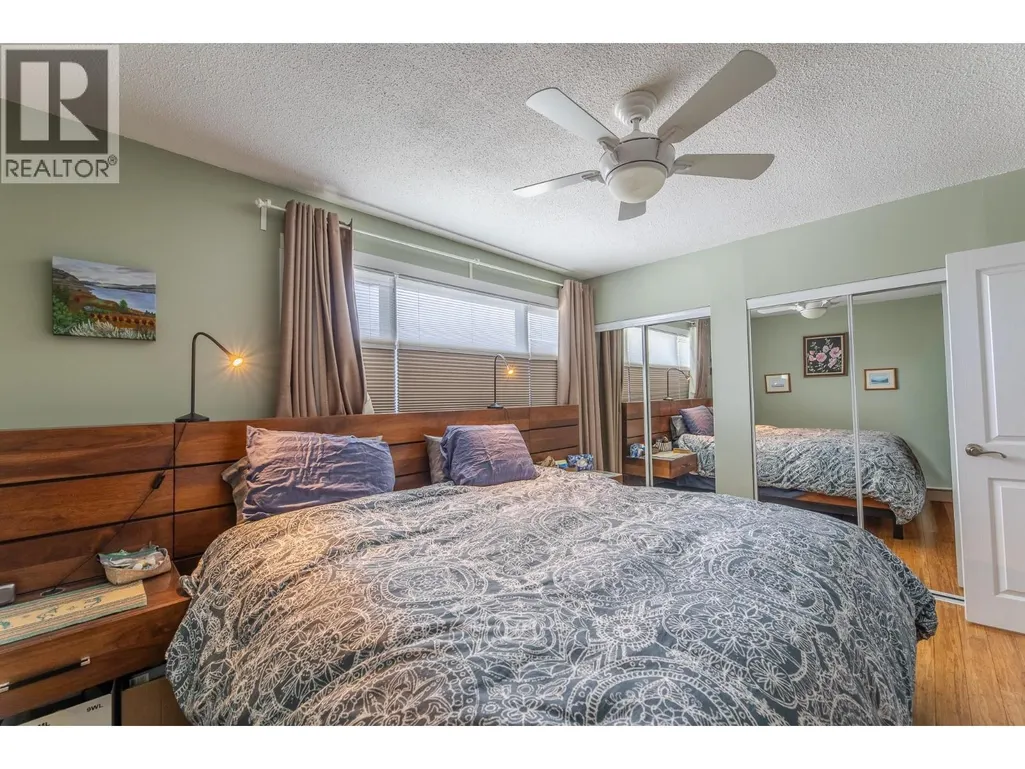
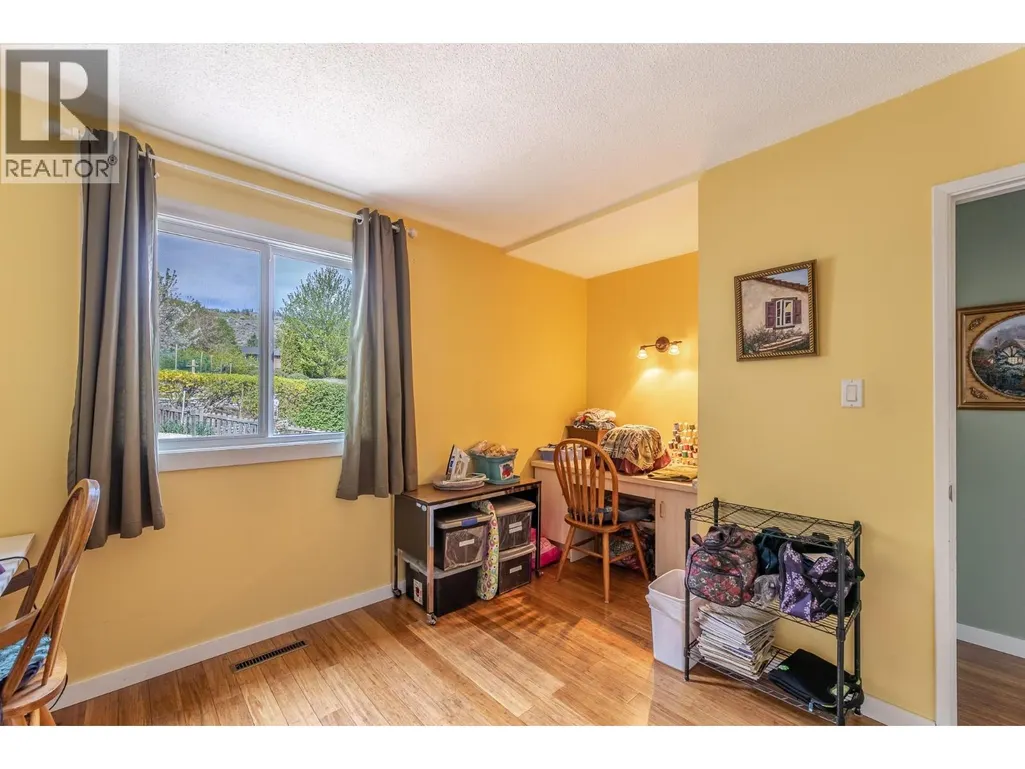
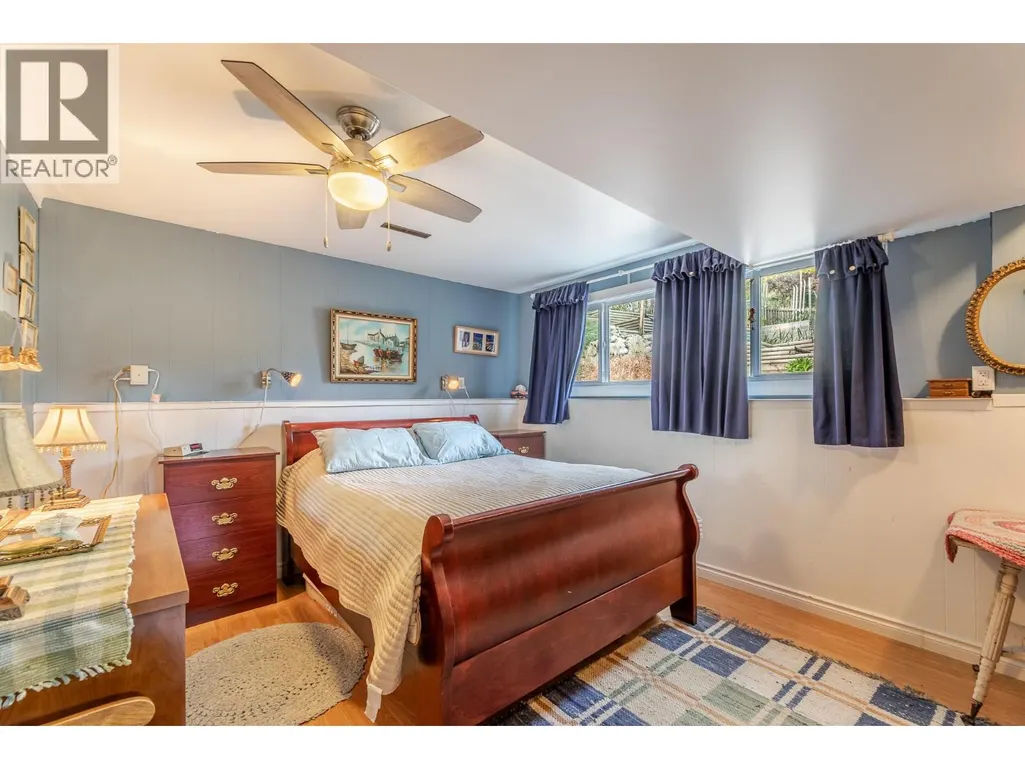
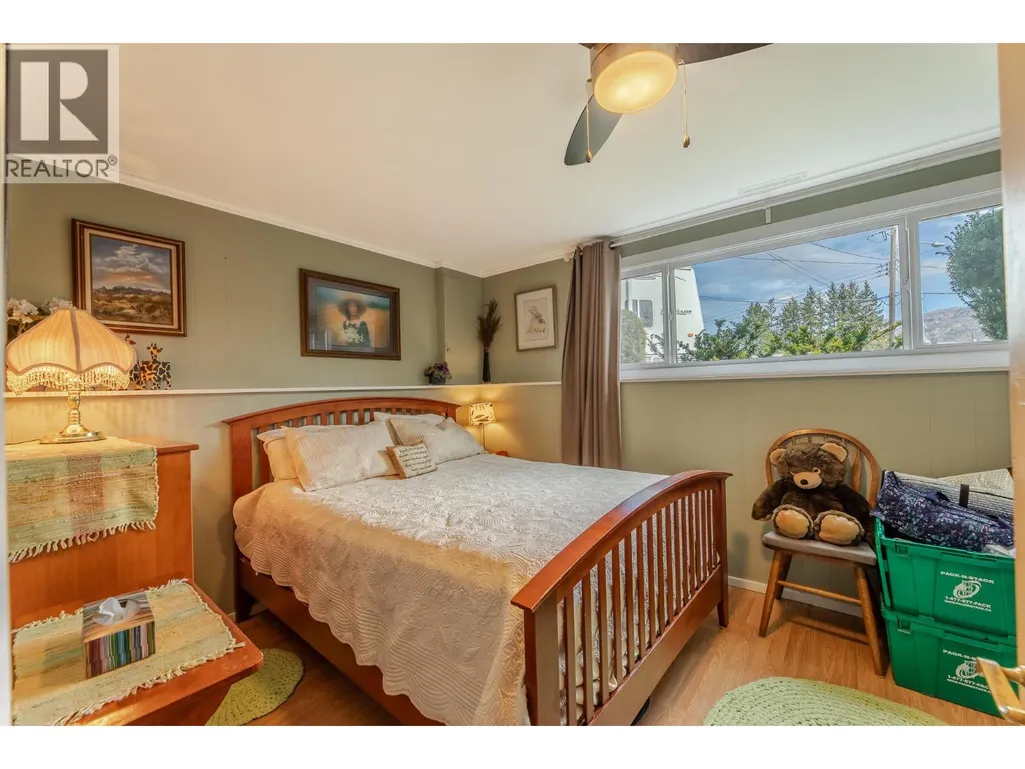
| Bedroom | 13'11'' x 10'11'' | Main level | ||
| Dining room | 11'1'' x 8'0'' | Main level | ||
| Family room | 12'10'' x 16'3'' | Basement | ||
| Kitchen | 10'8'' x 12'6'' | Main level | ||
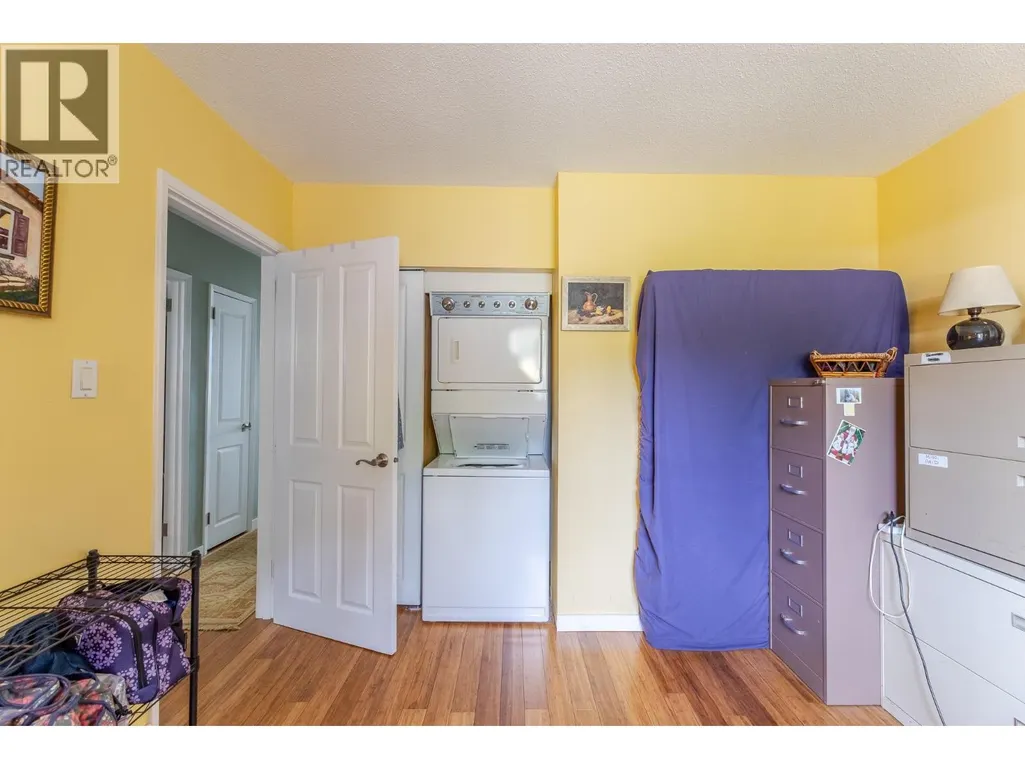
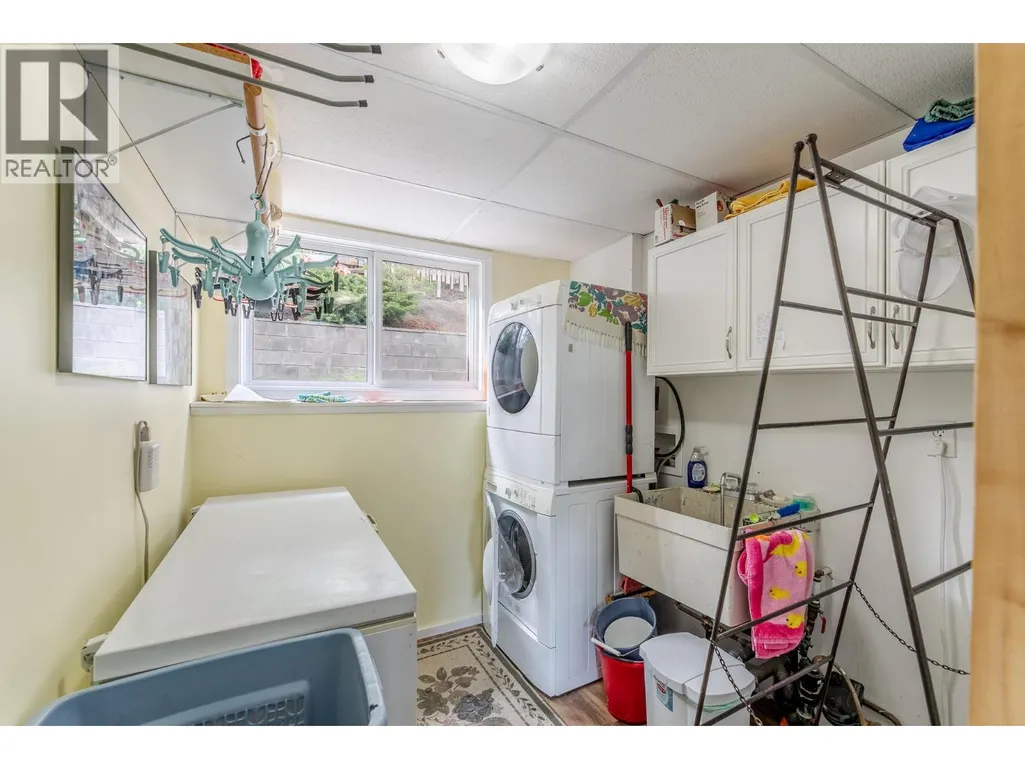
| Laundry room | 11'0'' x 7'5'' | Basement | ||
| Living room | 14'4'' x 20'0'' | Main level | ||
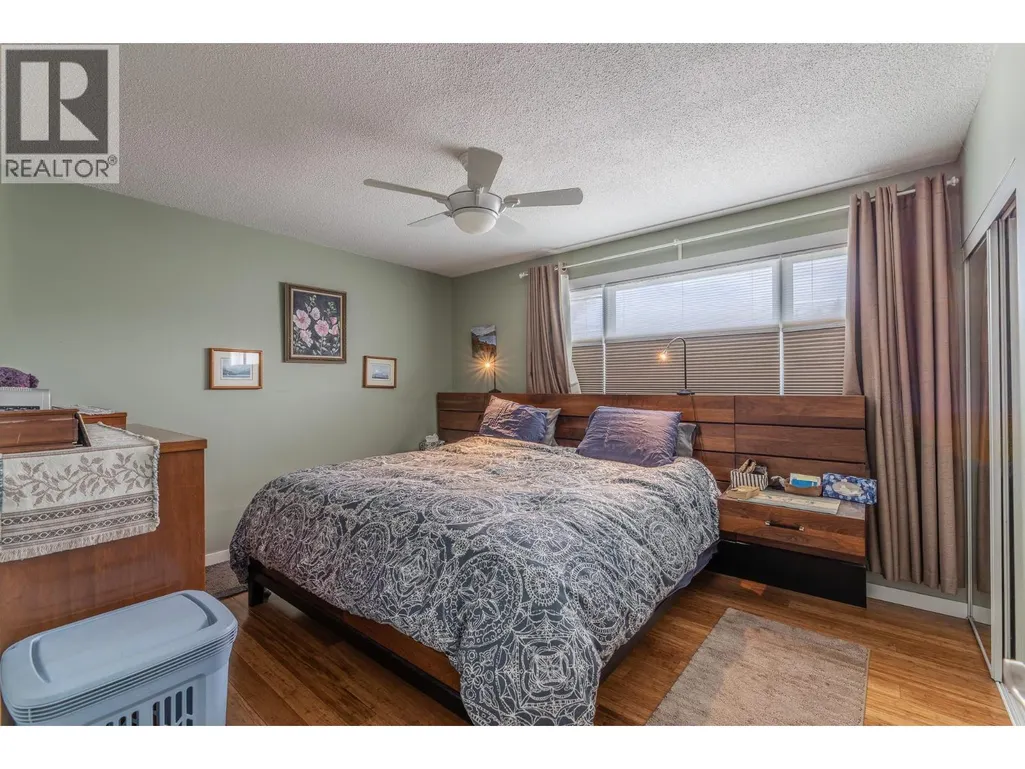
| Primary Bedroom | 10'11'' x 12'11'' | Main level | ||
| Recreation room | 13'7'' x 12'2'' | Basement |
Amenities
- Views
- New Construction
- Adult 55+
- Lease To Own
- No Strata Fees
- Furnished
- Primary On Main
- Air Conditioning
- Seller Finance
- Green
- Fixer Upper
- Horse
- Golf
- Fireplace
- Deck
- Garage
- Basement
- Pool

Property vs Single Family Average in V0H 1Z6
Price
Year Built
In The Neighbourhood
Summerland
$ 898,000
- Type
- Single Family
- Size
- 1,731 SqFt
- Rooms
- 2 Beds + 2 Baths
RE/MAX Orchard Country
Summerland
$ 849,900
- Type
- Single Family
- Size
- 1,726 SqFt
- Rooms
- 4 Beds + 2 Baths
Coldwell Banker Horizon Realty
