
Address
935 Eagle Place, Osoyoos, BC
Price
$ 1,699,900
Property Attributes
- ID#10390852
- TypeSingle Family
- Listing Status Active
- MunicipalityOsoyoos
- CityOsoyoos
- AreaOsoyoos
- NeighbourhoodOsoyoos Rural
- Postal CodeV0H 1V6
- StyleRanch
- Year Built2018
- Price$ 1,699,900
- Bedrooms4
- Bathrooms3
- Half Bathrooms1
- Sqr Footage4944
- Lot Size4.25 Acres
Data Source:
Canadian Real Estate Association (CREA)
Property Description
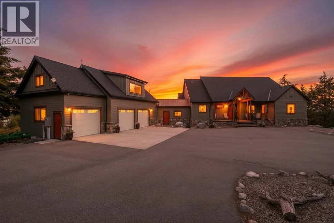
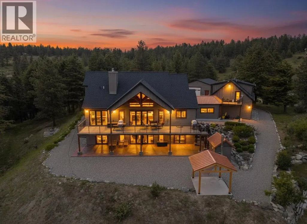
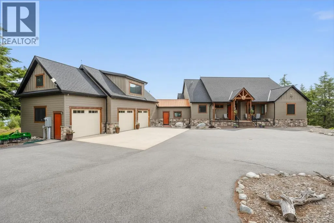
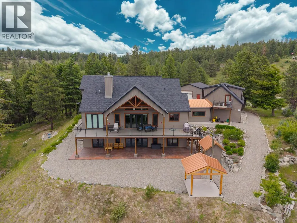
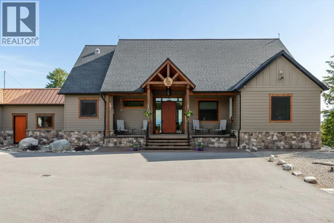
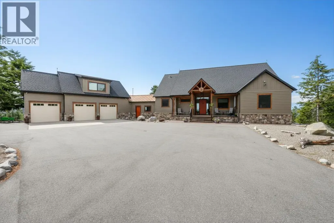
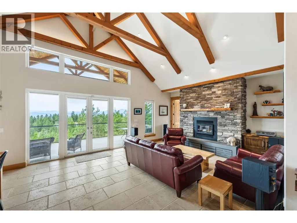
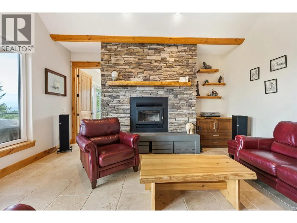
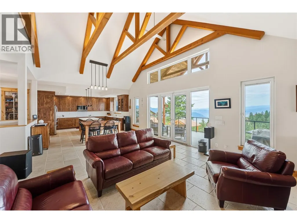
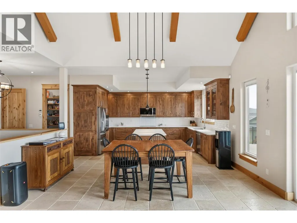
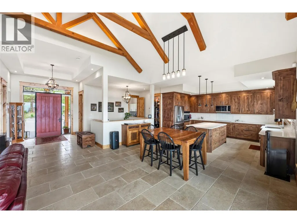
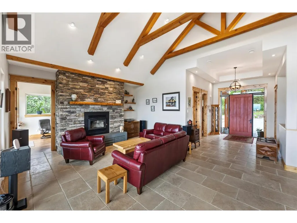
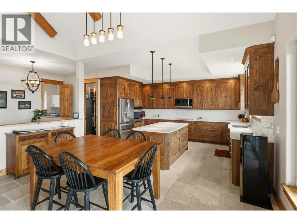
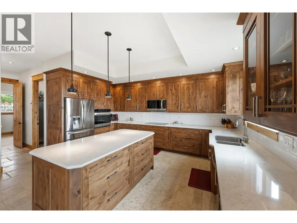
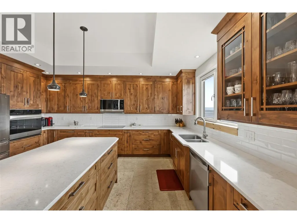
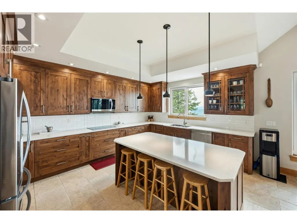
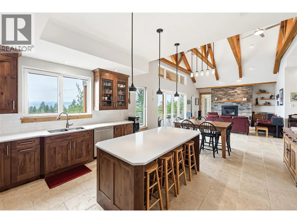
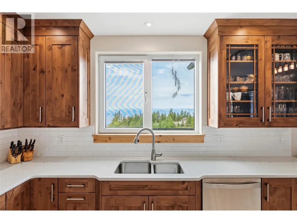
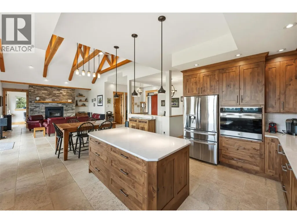
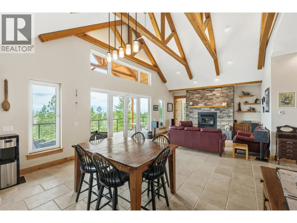
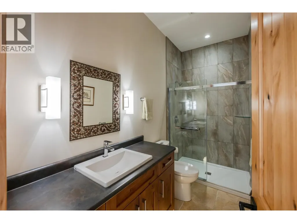
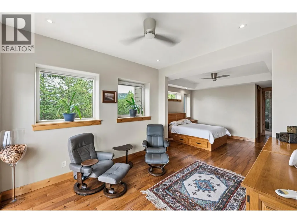
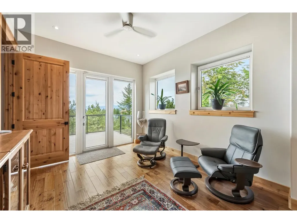
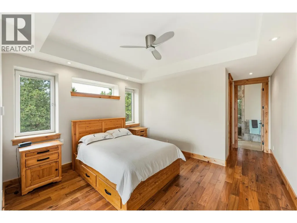
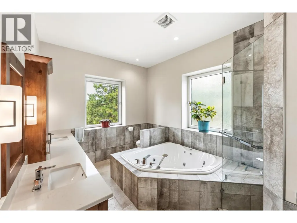
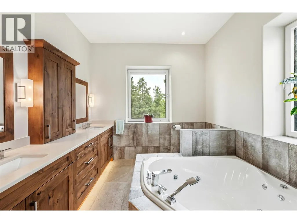
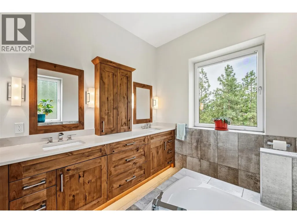
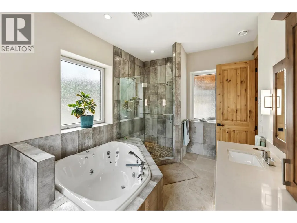
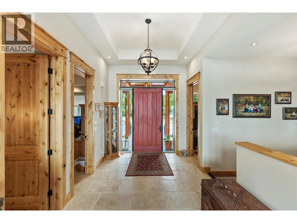
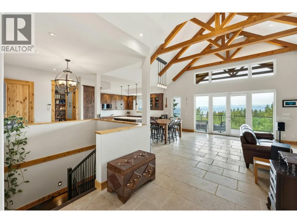
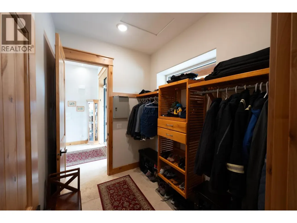
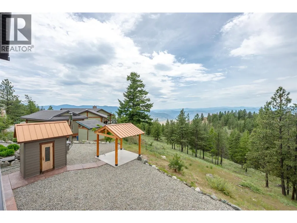
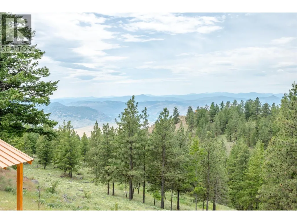
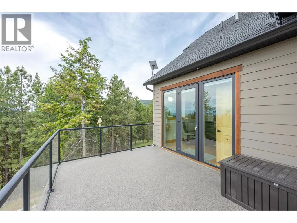
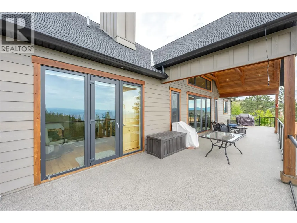
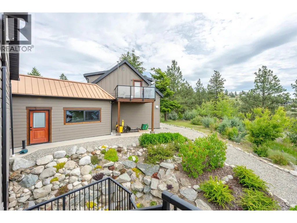
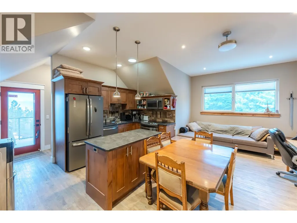
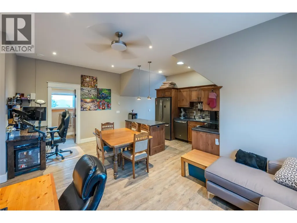
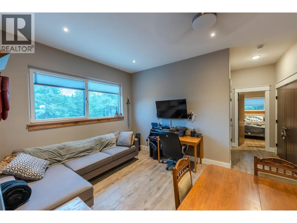
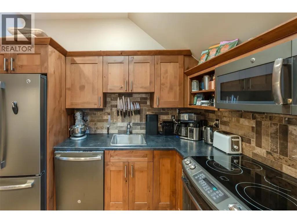
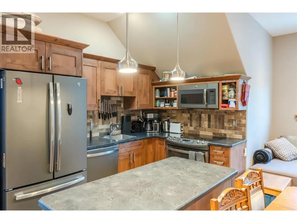
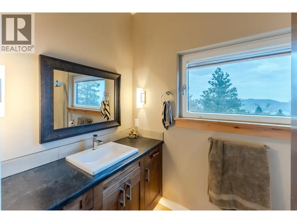
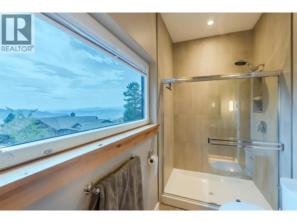
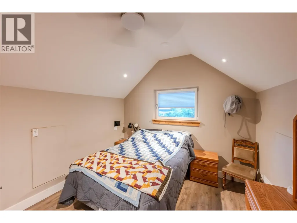
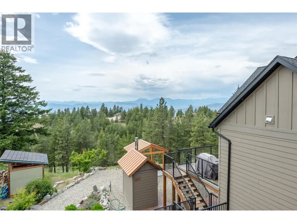
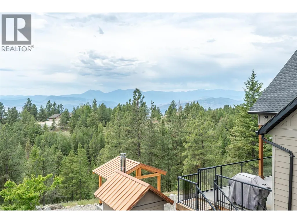
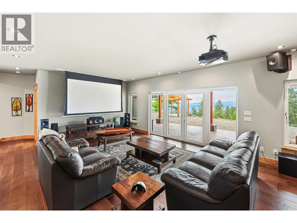
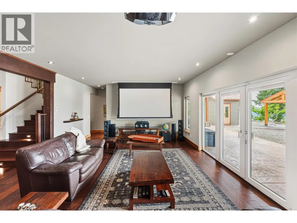
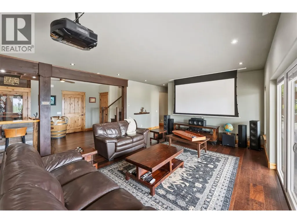
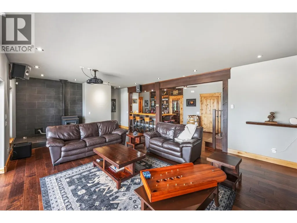
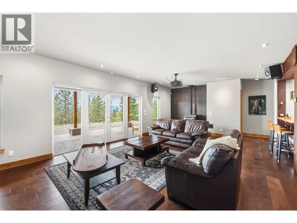
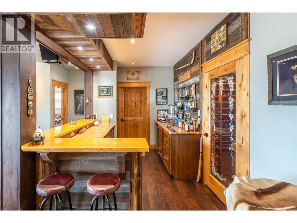
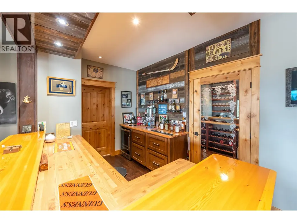
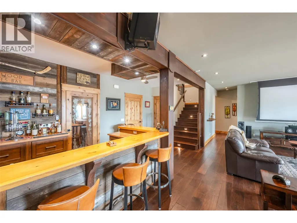
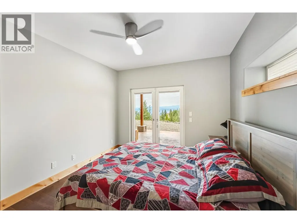
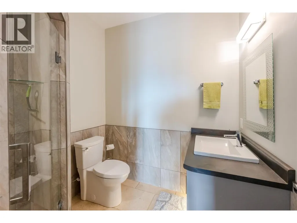
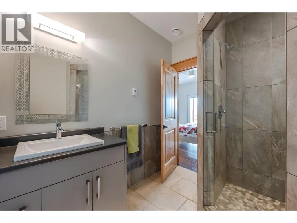
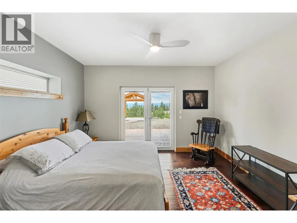
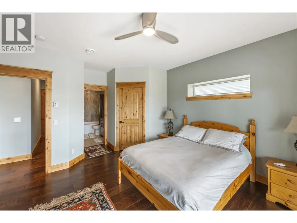
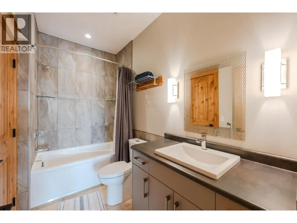
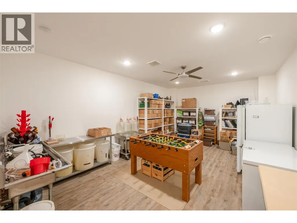
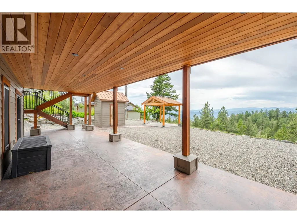
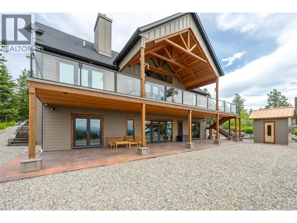
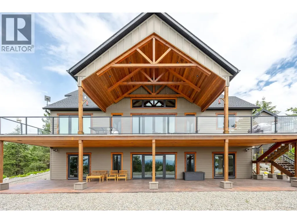
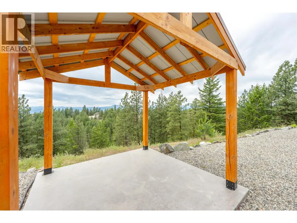
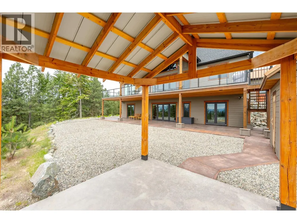
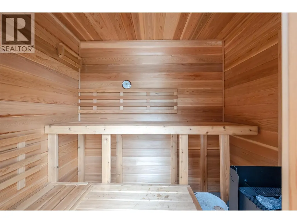
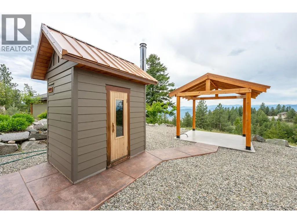
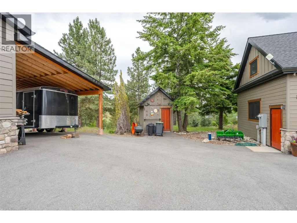
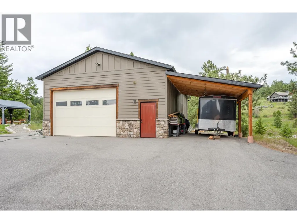
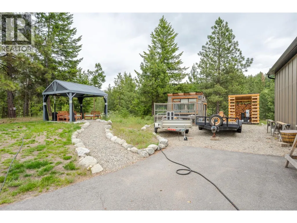
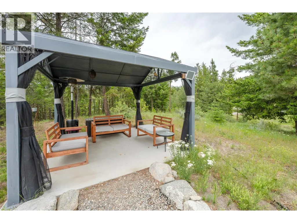
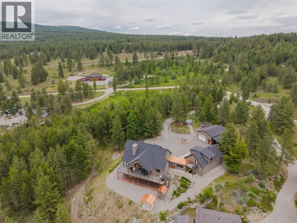
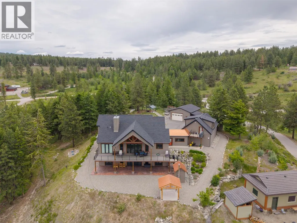
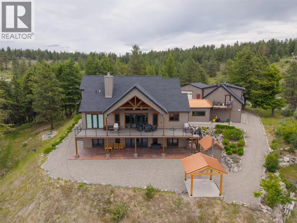
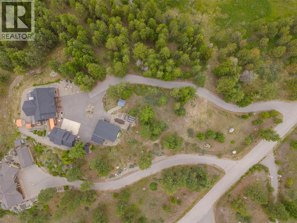
PRIVATE 4.25-ACRE MOUNTAIN RETREAT WITH SHOP, SUITE & STUNNING VIEWS! Experience the ultimate Anarchist Mountain lifestyle on this private 4.25-acre property surrounded by mature trees and breathtaking valley and mountain views. This thoughtfully designed 4-bedroom, 4-bathroom home features 3 spacious bedrooms ALL with ensuites, soaring wood beam accents, abundant natural light, and an inviting open-concept layout centered around a cozy fireplace. The well-appointed kitchen offers granite countertops, a walk-in pantry, and plenty of storage, making it ideal for everyday living and entertaining. For hobbyists, entrepreneurs, or car enthusiasts, the property is second to none, featuring an oversized heated 3-car garage connected by an enclosed breezeway, plus an impressive 40' x 28' heated workshop complete with a pellet stove. A self-contained 1-bedroom LEGAL SUITE provides excellent income potential or comfortable accommodations for extended family, guests, or a caretaker. The current tenant is familiar workings of the home and wants to stay. Additional features include a wet bar, projection screen, brew room, wood-burning sauna, advanced security system, Starlink, hot tub-ready wiring beneath the covered pergola, and FireSmart sprinkler protection for added peace of mind. Offering privacy, functionality, and endless lifestyle possibilities, this exceptional mountain property truly has it all. Don't miss your chance to experience it—view the video and 3D tour today! (id:7434)
General Features
| Features | Level lot, Private setting, Treed, Central island, Jacuzzi bath-tub |
|---|---|
| Community Features | Rural Setting |
| Property Type | Single Family |
| Neighbourhood | Osoyoos Rural |
| Building Appliances | Refrigerator, Dishwasher, Dryer, Range - Electric, Water Heater - Electric, Microwave, See remarks, Washer, Washer/Dryer Stack-Up, Water purifier, Water softener, Wine Fridge |
| Building Architectural Style | Ranch |
| Building Cooling Type | Geothermal, Heat Pump |
| Parking Space Total | 15 |
| Foundation Type | Insulated Concrete Forms |
| Building Type | House |
| Ownership Type | Freehold |
| Building.StoriesTotal | 2 |
Interior Features
| Building Fireplace Present | True |
|---|---|
| Building Fireplace Total | 2 |
| Building Fireplace Type | Stove |
| Building Heating Type | Geothermal, Heat Pump |
| Building Heating Fuel | Other |
| Basement Type | Full |
| Construction Style Attachment | Detached |
| Fireplace Fuel | Pellet |
| Flooring Type | Hardwood, Tile |
| Living Area Range | 4944 |
| Bedrooms | 4 |
Exterior Features
| ViewType | River view, Mountain view, Valley view, View (panoramic) |
|---|---|
| Building Roof Material | Asphalt shingle,Metal |
| Building Roof Style | Unknown,Unknown |
| Landscape Features | Landscaped, Level, Rolling |
| Sewer | Septic tank |
| Exterior Finish | Other |
Room Details
| Room | Dimensions | Level | Flooring | Details |
|---|---|---|---|---|
| 3pc Bathroom | Measurements not available | Main level | ||
| 3pc Ensuite bath | Measurements not available | Lower level | ||
| 4pc Ensuite bath | Measurements not available | Lower level | ||
| 5pc Ensuite bath | Measurements not available | Main level | ||
| Bedroom | 11'7'' x 10'10'' | Secondary Dwelling Unit | ||
| Dining room | 10'10'' x 8'10'' | Secondary Dwelling Unit | ||
| Foyer | 13'0'' x 9'5'' | Main level | ||
| Full bathroom | Measurements not available | Secondary Dwelling Unit | ||
| Kitchen | 6'10'' x 13'10'' | Secondary Dwelling Unit | ||
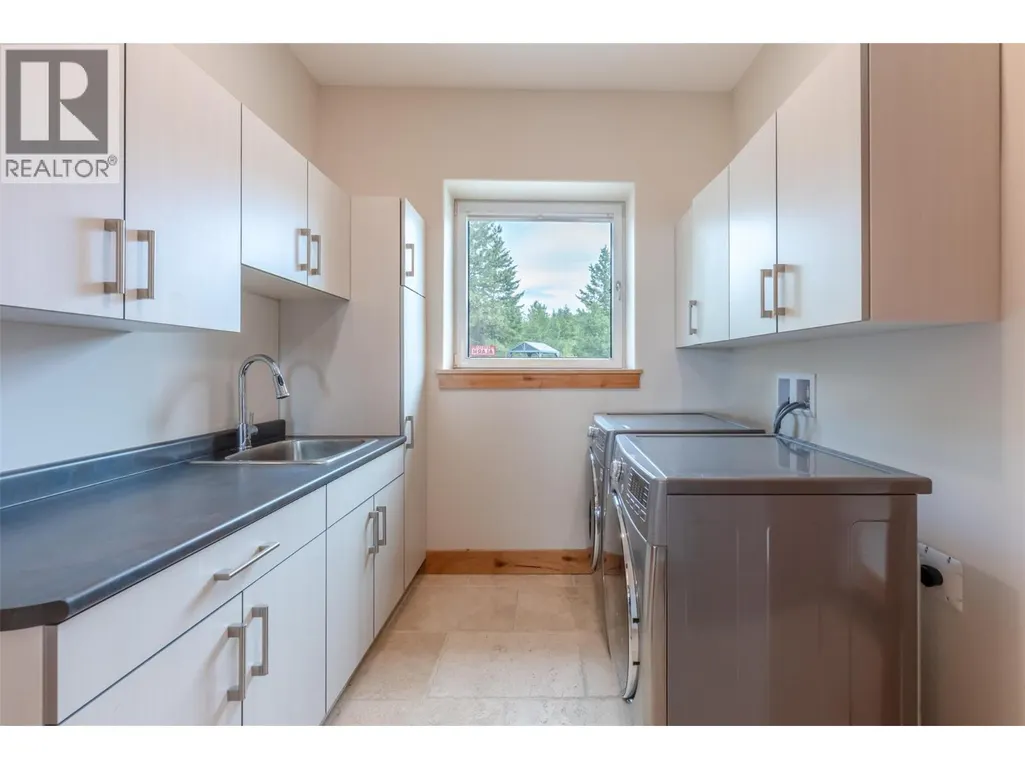
| Laundry room | 9'8'' x 8'1'' | Main level | ||
| Living room | 10'11'' x 10'7'' | Secondary Dwelling Unit | ||
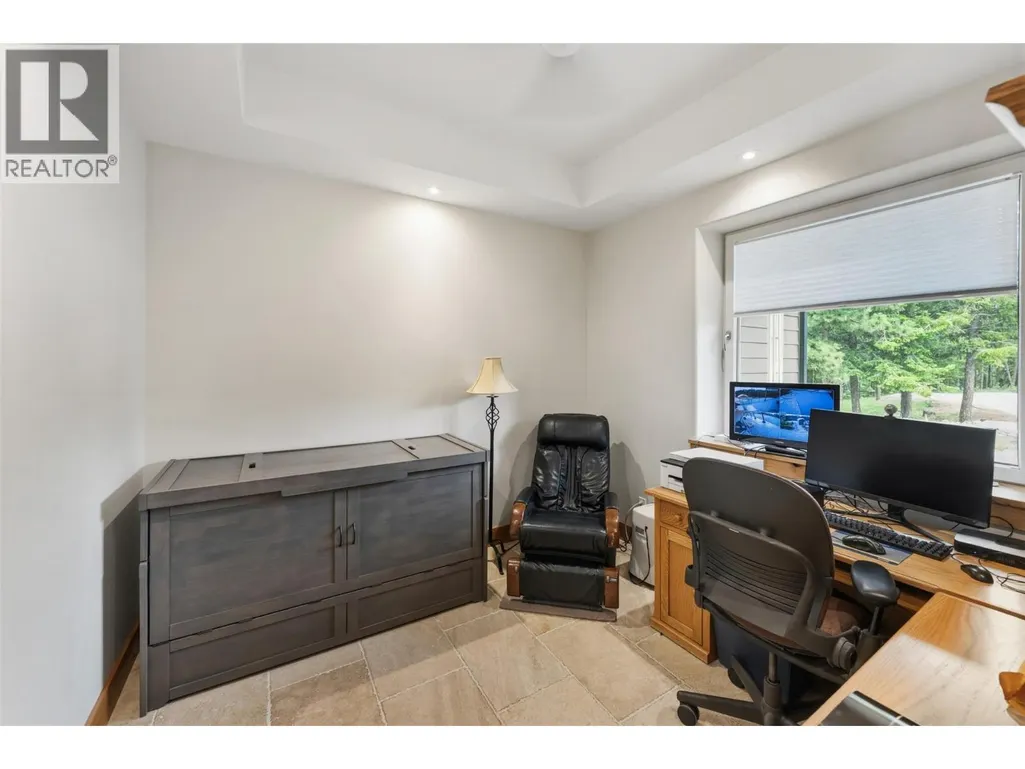
| Office | 10'0'' x 10'4'' | Main level | ||
| Other | 6'6'' x 8'3'' | Main level | ||
| Primary Bedroom | 12'5'' x 13'7'' | Main level | ||
| Recreation room | 25'1'' x 29'1'' | Lower level | ||
| Storage | 25'4'' x 13'6'' | Lower level | ||
| Utility room | 9'6'' x 17'6'' | Lower level | ||
| Wine Cellar | 6'6'' x 10'6'' | Lower level |
Amenities
- Views
- New Construction
- Adult 55+
- Lease To Own
- No Strata Fees
- Furnished
- Primary On Main
- Air Conditioning
- Seller Finance
- Green
- Fixer Upper
- Horse
- Golf
- Fireplace
- Deck
- Garage
- Basement
- Pool

Property vs Single Family Average in V0H 1V6
Price
Year Built
In The Neighbourhood
Osoyoos
$ 1,349,900
- Type
- Single Family
- Size
- 4,869 SqFt
- Rooms
- 3 Beds + 3.5 Baths
RE/MAX Realty Solutions
Osoyoos
$ 1,799,000
- Type
- Single Family
- Size
- 624 SqFt
- Rooms
- 1 Beds + 1 Baths
Sotheby's International Realty Canada
Open House
Osoyoos
$ 950,000
- Type
- Single Family
- Size
- 3,150 SqFt
- Rooms
- 3 Beds + 3 Baths
Engel & Volkers South Okanagan
Osoyoos
$ 849,000
- Type
- Single Family
- Size
- 3,230 SqFt
- Rooms
- 5 Beds + 2.5 Baths
Royal LePage - Wolstencroft
Osoyoos
$ 650,000
- Type
- Single Family
- Size
- 1,769 SqFt
- Rooms
- 3 Beds + 1.5 Baths
Royal Lepage Locations West
Osoyoos
$ 2,999,000
- Type
- Single Family
- Size
- 2,995 SqFt
- Rooms
- 5 Beds + 4 Baths
RE/MAX Realty Solutions
Osoyoos
$ 2,595,000
- Type
- Single Family
- Size
- 2,378 SqFt
- Rooms
- 3 Beds + 3 Baths
Century 21 Premier Properties Ltd.
Osoyoos
$ 869,000
- Type
- Single Family
- Size
- 1,950 SqFt
- Rooms
- 3 Beds + 2 Baths
Royal LePage Desert Oasis Rlty
Osoyoos
$ 5,900,000
- Type
- Single Family
- Size
- 2,617 SqFt
- Rooms
- 3 Beds + 3 Baths
RE/MAX Wine Capital Realty
