
Address
163 Farleigh Lake Road, Penticton, BC
Price
$ 1,499,000
Property Attributes
- ID#10392001
- TypeSingle Family
- Listing Status Active
- MunicipalityPenticton
- CityPenticton
- AreaPenticton
- NeighbourhoodPenticton Rural
- Postal CodeV2A 0E6
- StyleRanch
- Year Built1980
- Price$ 1,499,000
- Bedrooms5
- Bathrooms3
- Half Bathrooms0
- Sqr Footage2883
- Lot Size10 Acres
Data Source:
Canadian Real Estate Association (CREA)
Property Description
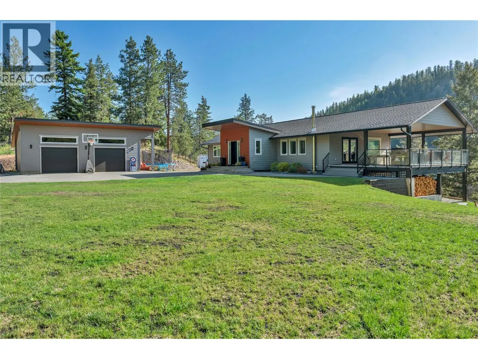
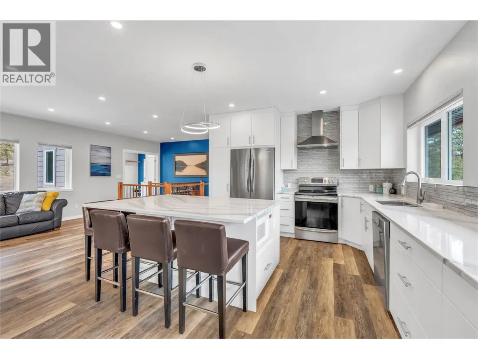
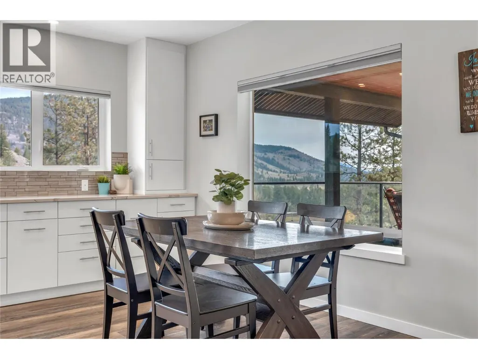
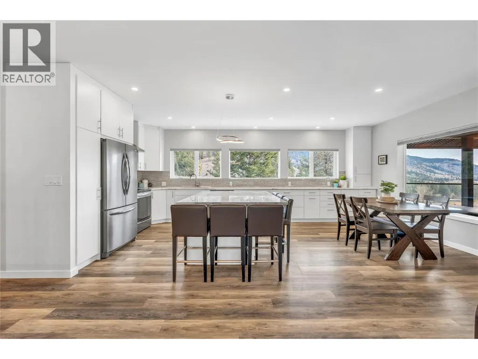
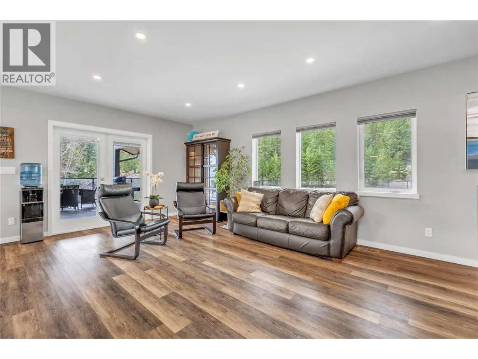
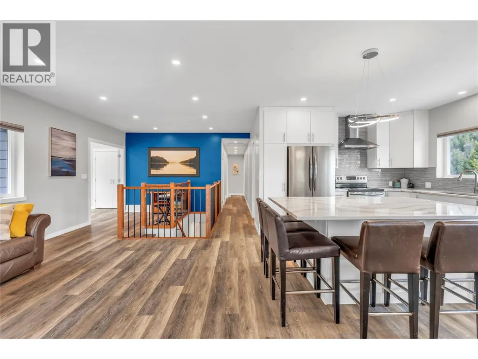
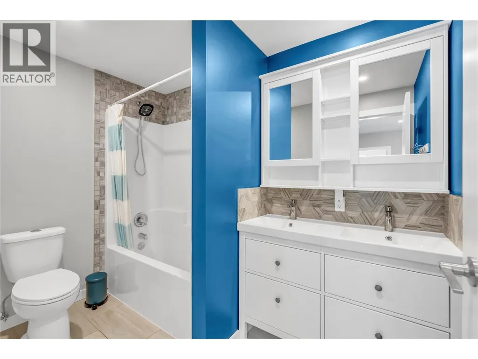
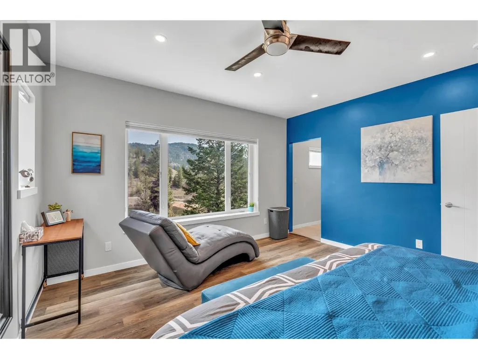
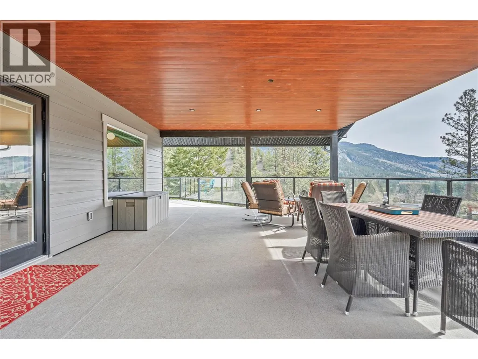
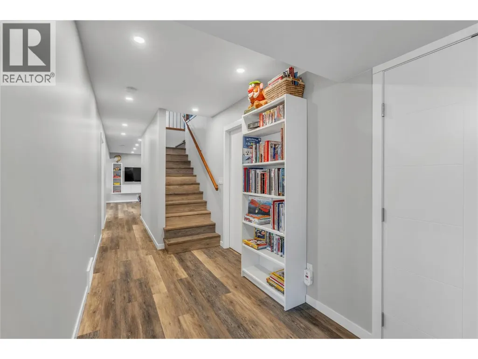
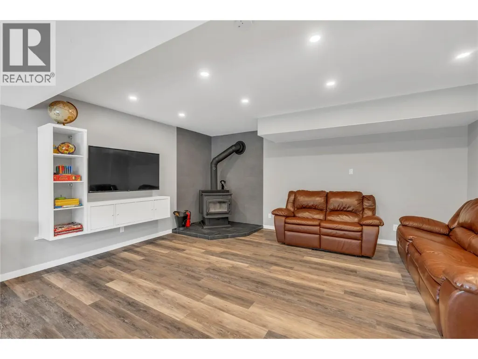
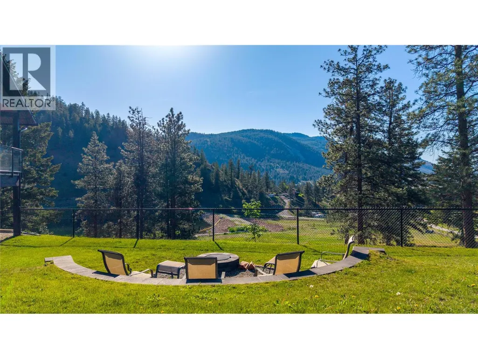
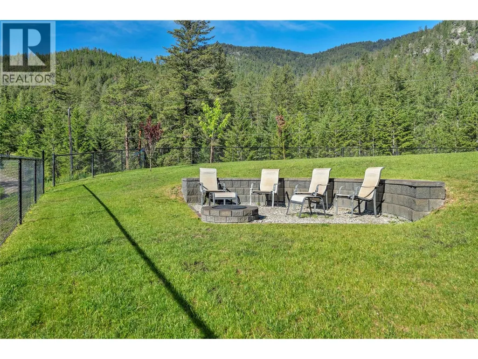
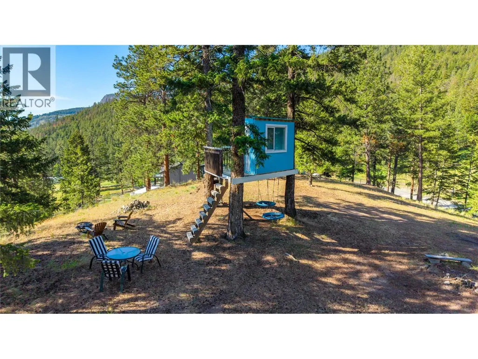
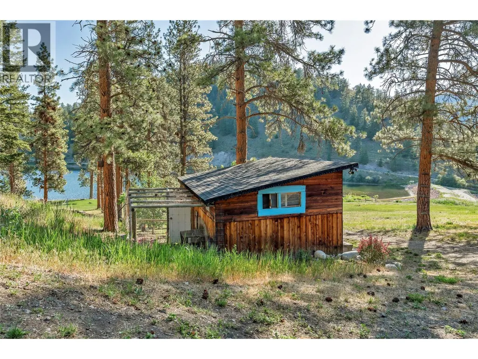
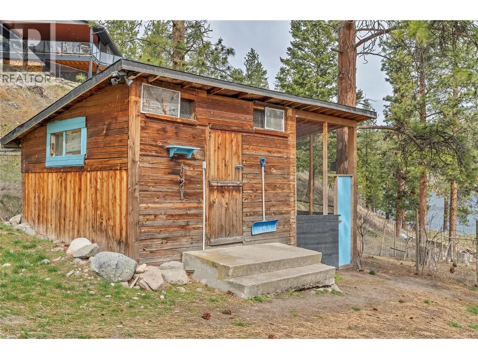
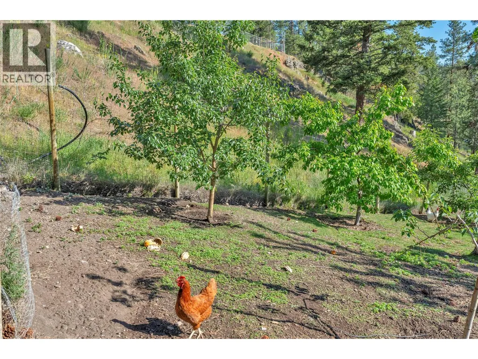
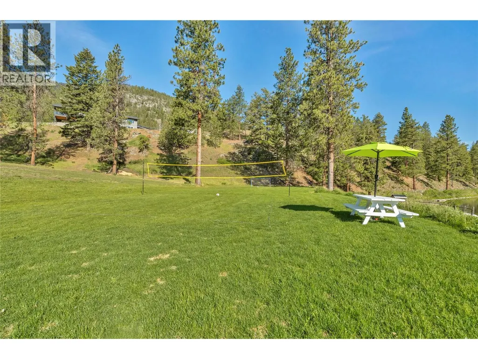
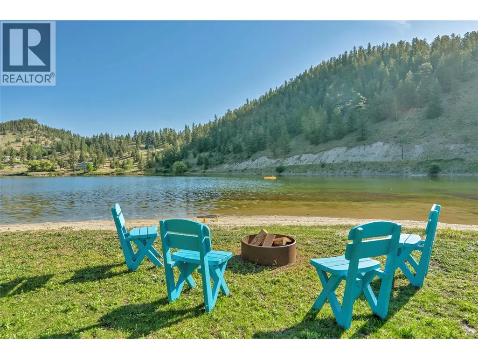
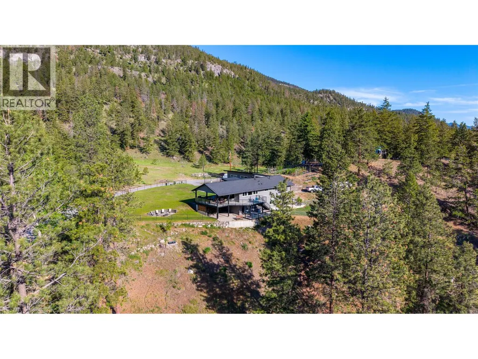
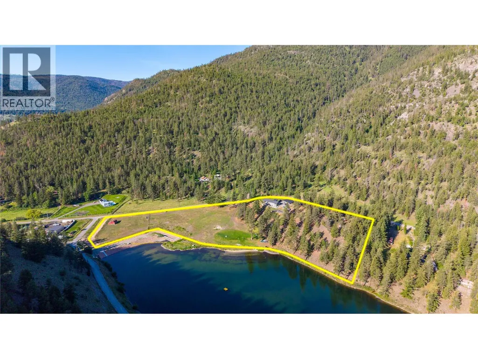
Set on 10 private acres with 1,000 feet of Farleigh Lake frontage, this fully renovated home and detached 1,000 sq ft garage is one of the most versatile acreage packages to hit the South Okanagan in years. Ample flat, usable land suits any vision — equestrian, hobby farm, or multi-generational living — with downtown Penticton just 15 km away. The home delivers from the moment you walk in, with a welcoming foyer that sets the tone for the thoughtful layout throughout. The great room centers around a modern kitchen with quartz countertops and a sit-up island designed for real family life. The dining and living areas accommodate large gatherings and flow seamlessly to an expansive partially covered deck with views across the land, lake, and hillside. Three bedrooms on the main floor include a primary suite with walk-through closet and a custom ensuite with double sinks and tiled shower. The daylight basement — with its own separate entrance — adds two more bright bedrooms, a generous family room, and substantial storage. Outside is where this property truly separates itself. A private sandy beach, flat land for horses and multiple pasture options, chickens, motorsports, a volleyball court, a hockey rink — the list is only limited by what you want to do with it. Crown land directly across the street adds a whole other dimension for hiking and riding, and with Apex Mountain Resort just 20 minutes away, the four-season appeal is hard to argue with. (id:7434)
General Features
| Features | Level lot, Private setting, Central island, Balcony |
|---|---|
| Community Features | Rural Setting |
| Property Type | Single Family |
| Neighbourhood | Penticton Rural |
| Amenities | Recreation, Ski area |
| Building Appliances | Refrigerator, Dishwasher, Dryer, Range - Electric, Water Heater - Electric, Hood Fan, Washer, Water purifier, Water softener |
| Building Architectural Style | Ranch |
| Building Cooling Type | Heat Pump |
| Parking Space Total | 10 |
| Building Type | House |
| Ownership Type | Freehold |
| Building.StoriesTotal | 1 |
Interior Features
| Building Fireplace Present | True |
|---|---|
| Building Fireplace Total | 1 |
| Building Fireplace Type | Conventional |
| Building Heating Type | Forced air, Heat Pump, Stove |
| Building Heating Fuel | Electric, Wood |
| Basement Type | Remodeled Basement |
| Construction Style Attachment | Detached |
| Fireplace Fuel | Wood |
| Flooring Type | Tile, Vinyl |
| Living Area Range | 2883 |
| Bedrooms | 5 |
Exterior Features
| ViewType | Lake view, Mountain view, Valley view, View of water, View (panoramic) |
|---|---|
| Building Roof Material | Vinyl Shingles |
| Building Roof Style | Unknown |
| Land Amenities | Recreation, Ski area |
| Landscape Features | Landscaped, Level, Underground sprinkler |
| Sewer | Septic tank |
| Exterior Finish | Other |
| Fence Type | Chain link |
Room Details
| Room | Dimensions | Level | Flooring | Details |
|---|---|---|---|---|
| 4pc Bathroom | 11'2'' x 4'11'' | Basement | ||
| 5pc Bathroom | 5'11'' x 9'4'' | Main level | ||
| Bedroom | 9'10'' x 12'8'' | Main level | ||
| Dining room | 11'5'' x 8' | Main level | ||
| Family room | 24'1'' x 17'1'' | Basement | ||
| Foyer | 9'6'' x 12'11'' | Main level | ||
| Full ensuite bathroom | 4'11'' x 10'9'' | Main level | ||
| Kitchen | 11'5'' x 13'2'' | Main level | ||
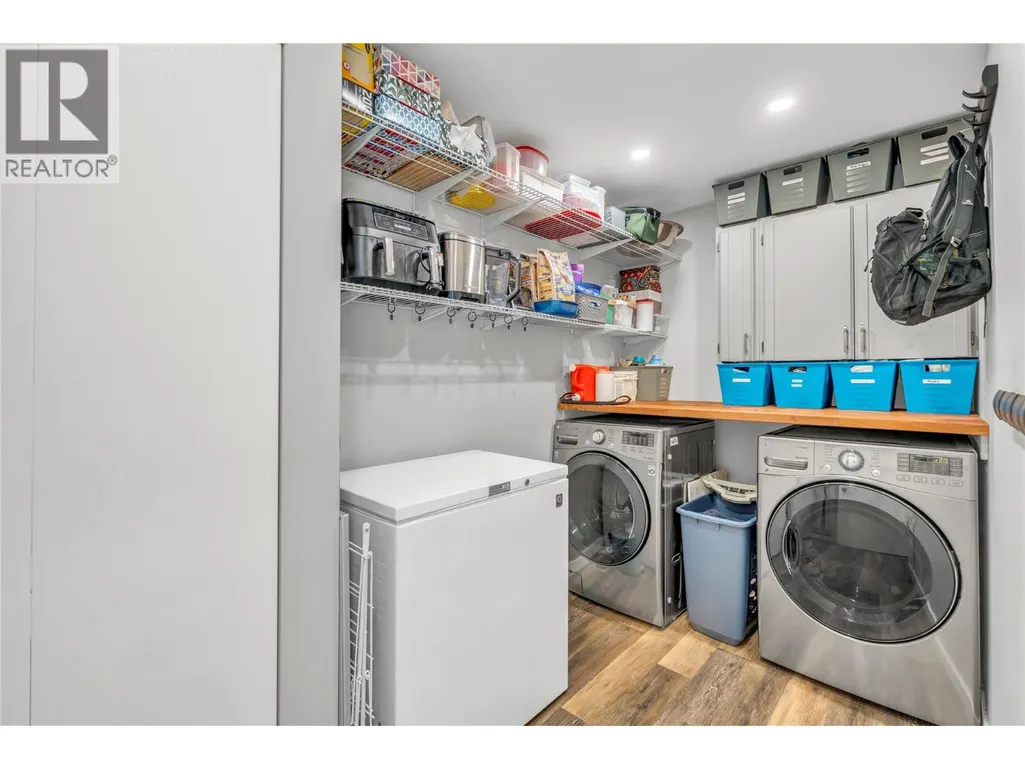
| Laundry room | 5'11'' x 11'4'' | Main level | ||
| Living room | 13'7'' x 18'7'' | Main level | ||
| Other | 5' x 10' | Main level | ||
| Primary Bedroom | 14'9'' x 14'4'' | Main level | ||
| Storage | 5'9'' x 14'3'' | Basement | ||
| Utility room | 5'9'' x 9'3'' | Basement |
Amenities
- Views
- New Construction
- Adult 55+
- Lease To Own
- No Strata Fees
- Furnished
- Primary On Main
- Air Conditioning
- Seller Finance
- Green
- Fixer Upper
- Horse
- Golf
- Fireplace
- Deck
- Garage
- Basement
- Pool

Property vs Single Family Average in V2A 0E6
Price
Year Built
In The Neighbourhood
Penticton
$ 4,950,000
- Type
- Single Family
- Size
- 4,529 SqFt
- Rooms
- 5 Beds + 3.5 Baths
RE/MAX Penticton Realty
Penticton
$ 3,499,000
- Type
- Single Family
- Size
- 4,357 SqFt
- Rooms
- 5 Beds + 4.5 Baths
Chamberlain Property Group
Penticton
$ 6,500,000
- Type
- Single Family
- Size
- 6,571 SqFt
- Rooms
- 5 Beds + 4 Baths
Royal LePage Locations West
Penticton
$ 2,999,000
- Type
- Single Family
- Size
- 1,625 SqFt
- Rooms
- 3 Beds + 3 Baths
Royal LePage Locations West
Penticton
$ 4,850,000
- Type
- Single Family
- Size
- 7,018 SqFt
- Rooms
- 5 Beds + 7 Baths
Sotheby's International Realty Canada
Penticton
$ 1,195,000
- Type
- Single Family
- Size
- 3,384 SqFt
- Rooms
- 4 Beds + 3 Baths
Royal LePage Locations West
Penticton
$ 750,000
- Type
- Single Family
- Size
- 1,330 SqFt
- Rooms
- 2 Beds + 1.5 Baths
Royal LePage Locations West
Kaleden
$ 1,895,000
- Type
- Single Family
- Size
- 1,900 SqFt
- Rooms
- 3 Beds + 1 Baths
Landquest Realty Corporation
