
Address
1634 Carmi Avenue Unit# 121, Penticton, BC
Price
$ 599,000
Property Attributes
- ID#10393221
- TypeSingle Family
- Listing Status Active
- MunicipalityPenticton
- CityPenticton
- AreaCarmi Heights
- NeighbourhoodCarmi Heights
- Postal CodeV2A 8K5
- StyleRanch
- Year Built1993
- Price$ 599,000
- Bedrooms2
- Bathrooms2
- Half Bathrooms0
- Sqr Footage1273
- Lot Size0.07 Acres
Data Source:
Canadian Real Estate Association (CREA)
Property Description
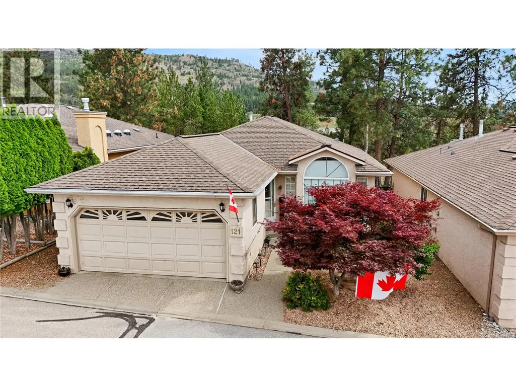
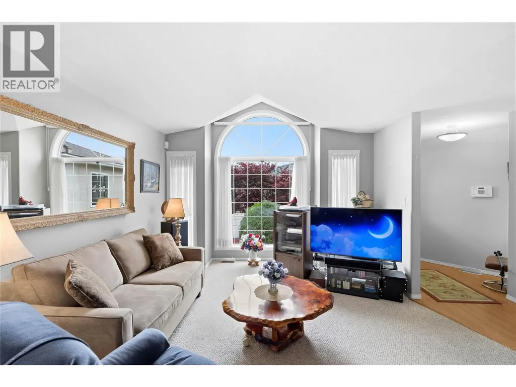
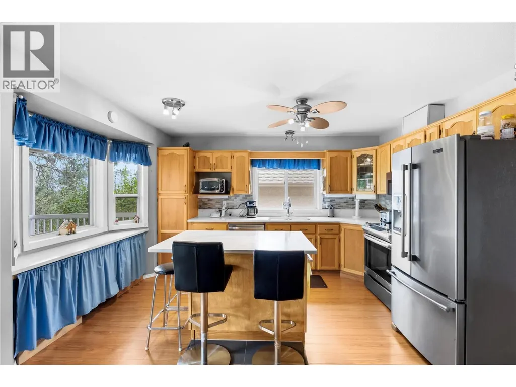
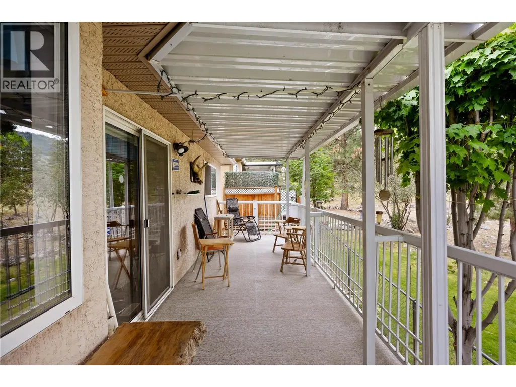
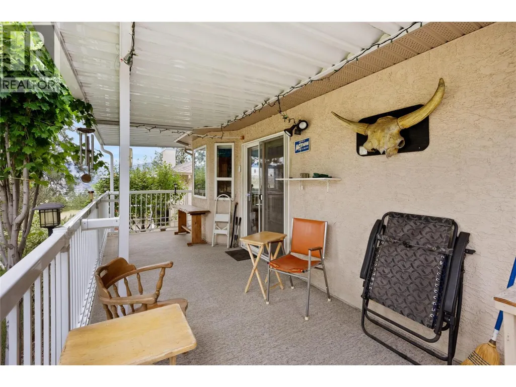
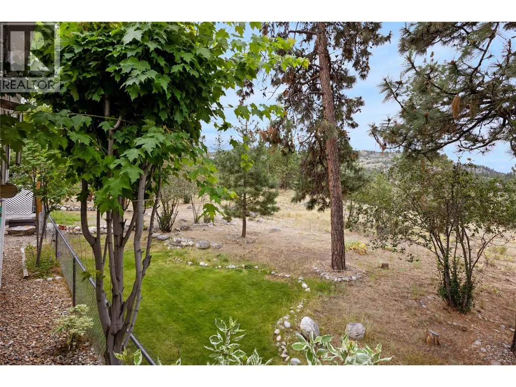
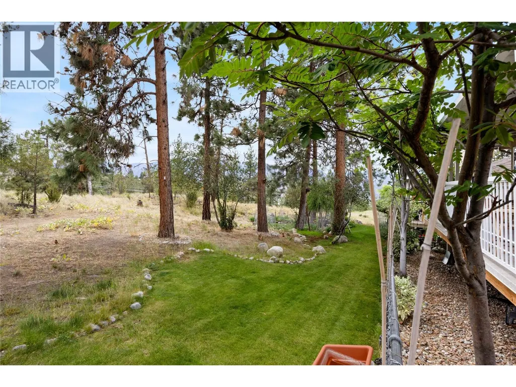
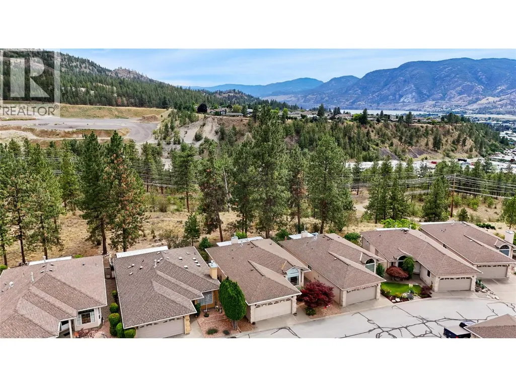
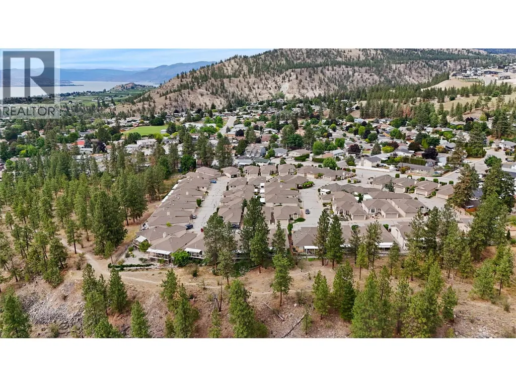
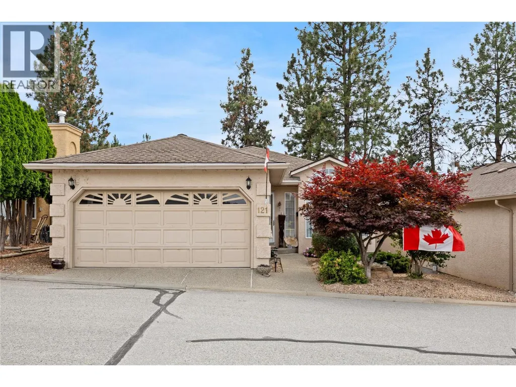
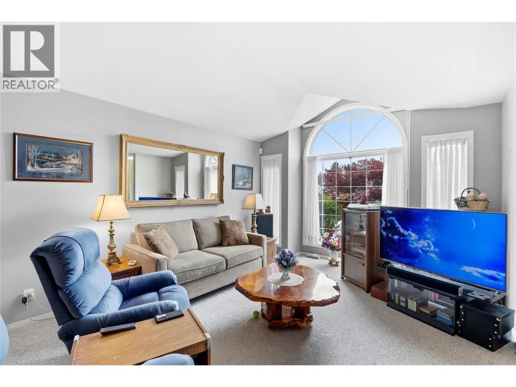
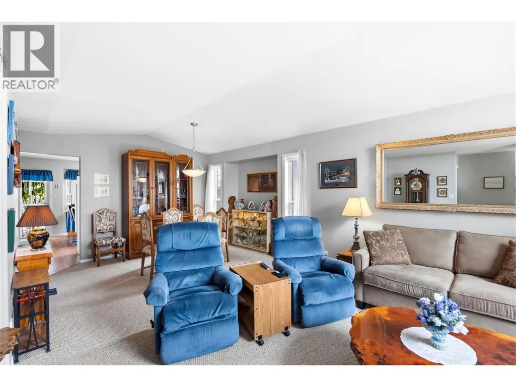
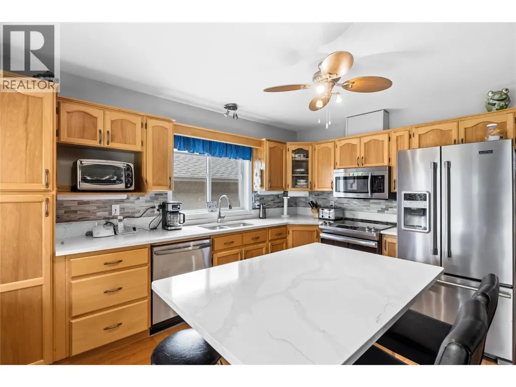
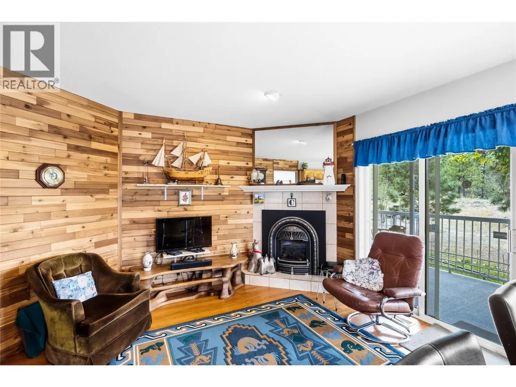
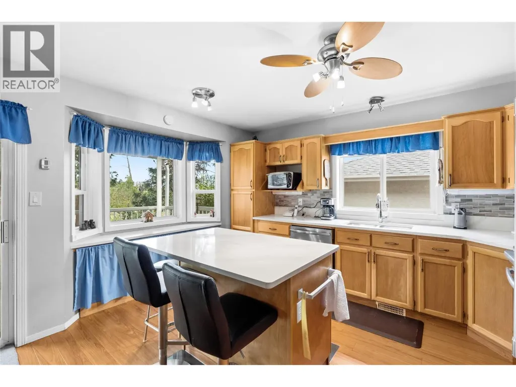
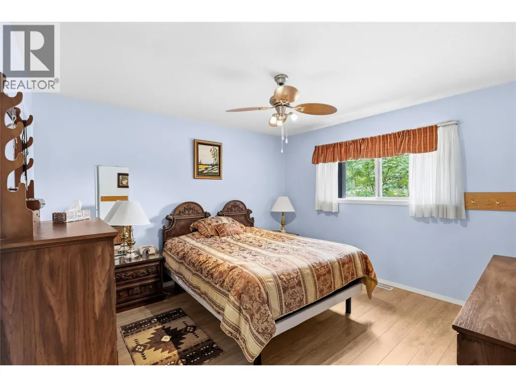
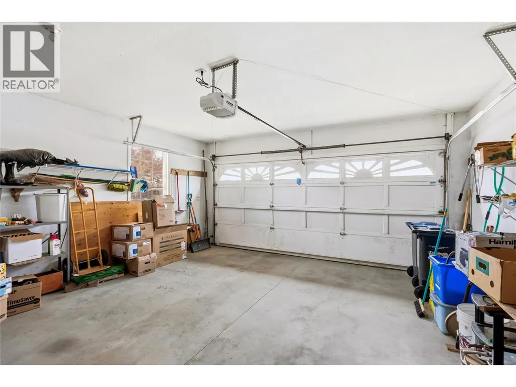
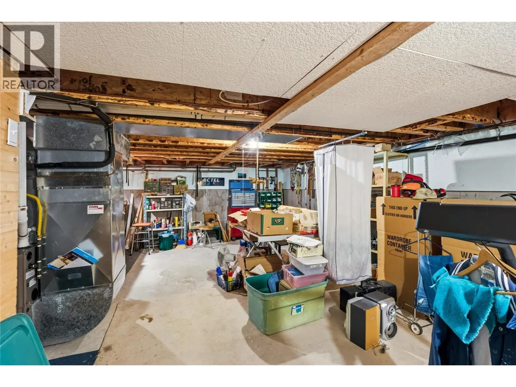
Welcome to Carmi Heights, a secure and well-maintained 55+ gated community offering comfort, convenience, and low-maintenance living in a peaceful adult-oriented setting. Known for its friendly atmosphere and great neighbours, this charming 2-bedroom, 2-bathroom home offers 1,366 sq ft of functional living space, an attached double garage, gas forced-air heating, and central air conditioning for year-round comfort. The bright, practical layout provides easy main-level living, while the lower level offers a hobby/shop area and plenty of storage space. Backing onto a beautiful park-like property, this home enjoys peaceful views of nature and added privacy. The south-facing deck is ideal for relaxing outdoors and taking in the natural surroundings. Ideally located close to shopping, healthcare services, and essential amenities, this home is a wonderful option for those seeking a quiet, simplified lifestyle in a desirable gated community. Pets are welcome with some restrictions. (id:7434)
General Features
| Community Features | Pets Allowed, Pet Restrictions, Pets Allowed With Restrictions, Seniors Oriented |
|---|---|
| Property Type | Single Family |
| CommunityName | Carmi Heights |
| Neighbourhood | Columbia/Duncan |
| Building Architectural Style | Ranch |
| Building Cooling Type | Central air conditioning |
| Parking Space Total | 2 |
| Building Type | House |
| Maintenance Fee | 100.00 |
| Ownership Type | Bare Land Condo/Strata |
| Building.StoriesTotal | 2 |
Interior Features
| Building Fireplace Present | False |
|---|---|
| Building Heating Type | Forced air, See remarks |
| Construction Style Attachment | Detached |
| Living Area Range | 1273 |
| Bedrooms | 2 |
Exterior Features
| Sewer | Municipal sewage system |
|---|
Room Details
| Room | Dimensions | Level | Flooring | Details |
|---|---|---|---|---|
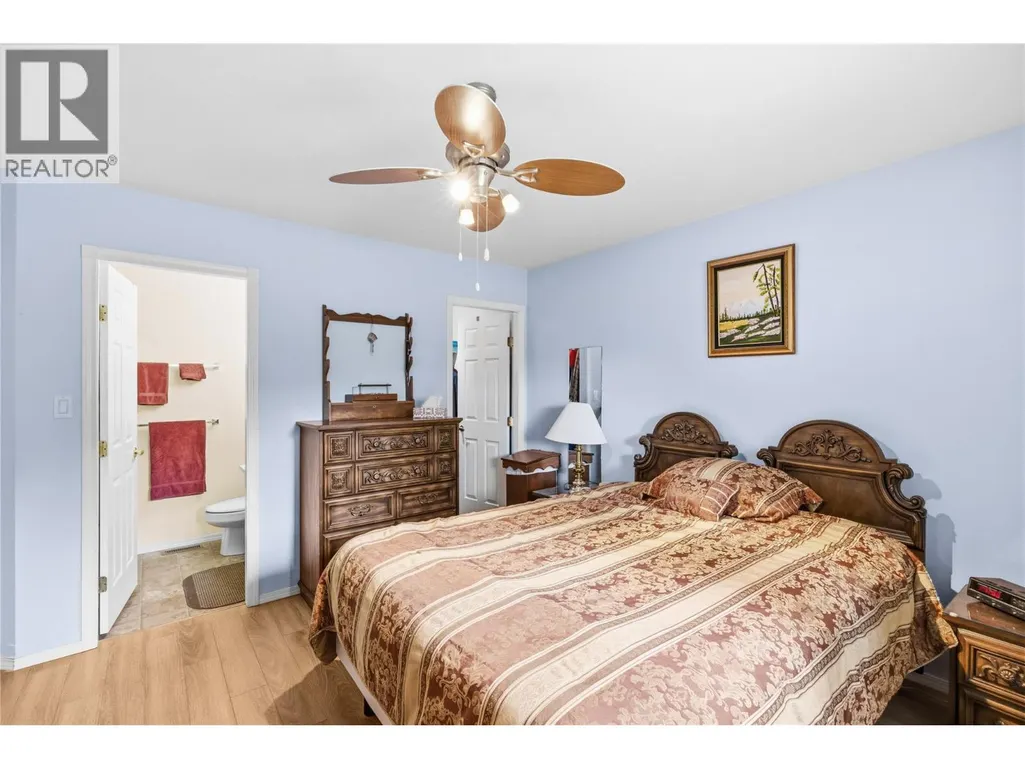
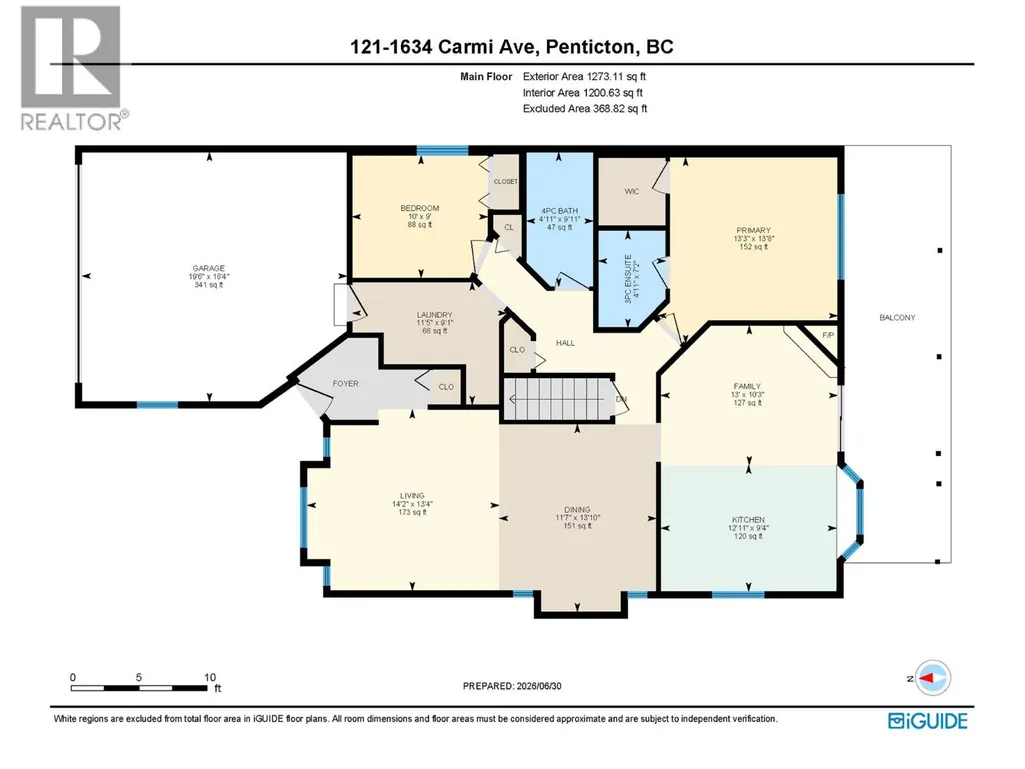
| 3pc Ensuite bath | Measurements not available | Main level | ||
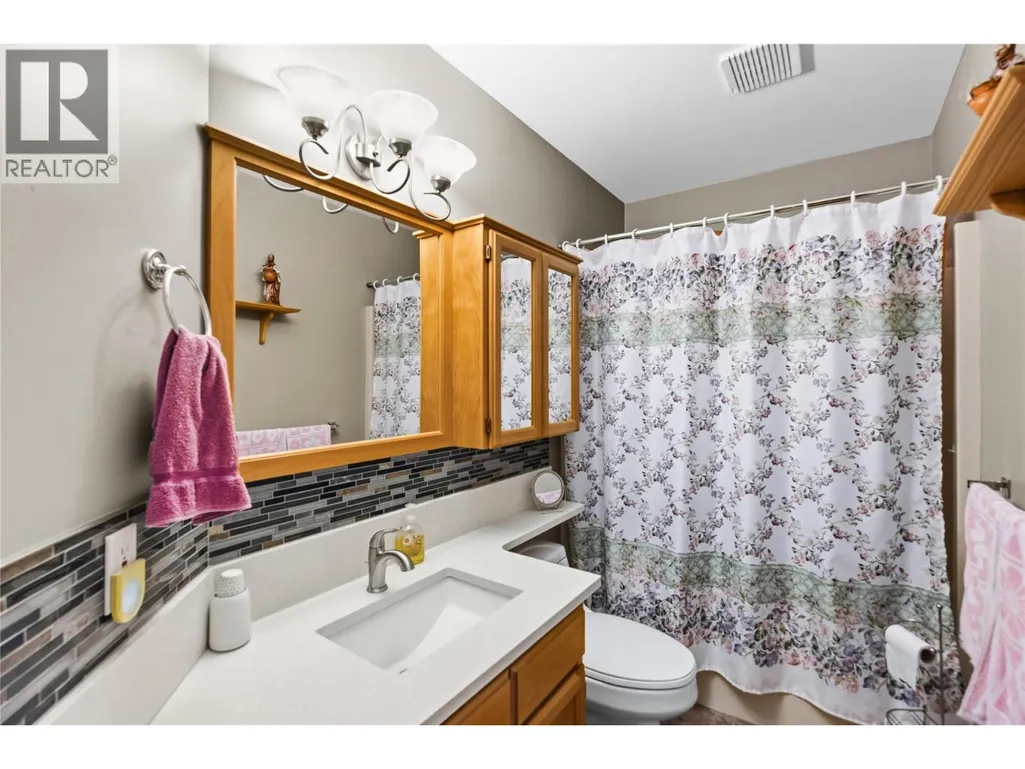
| 4pc Bathroom | Measurements not available | Main level | ||
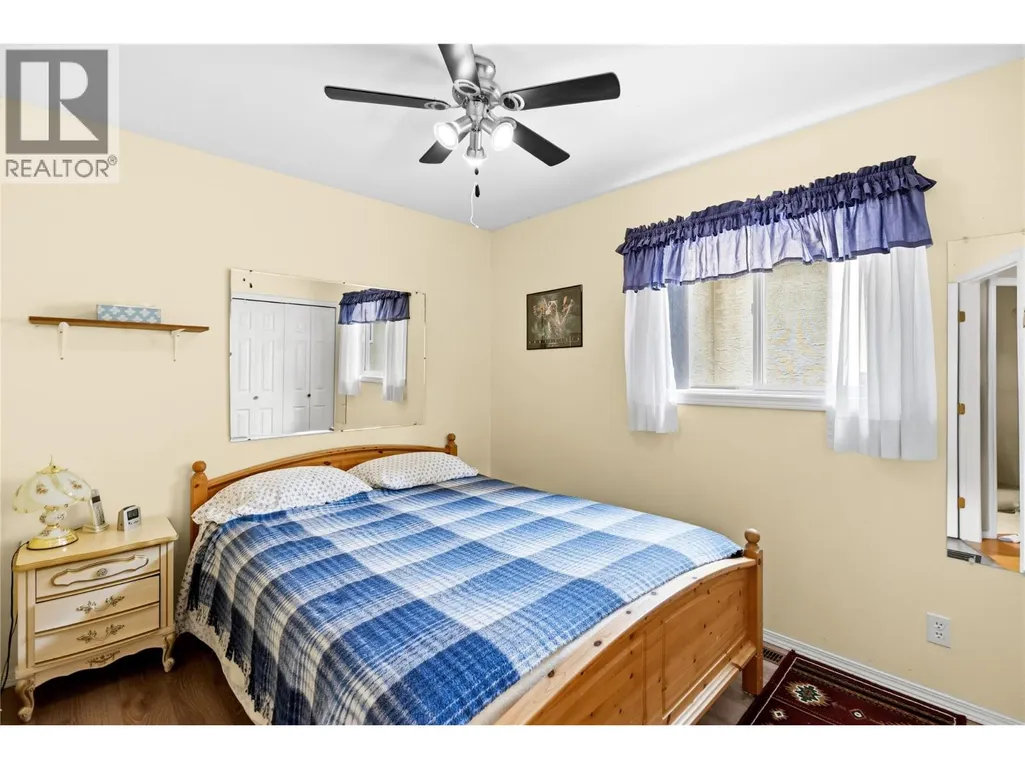
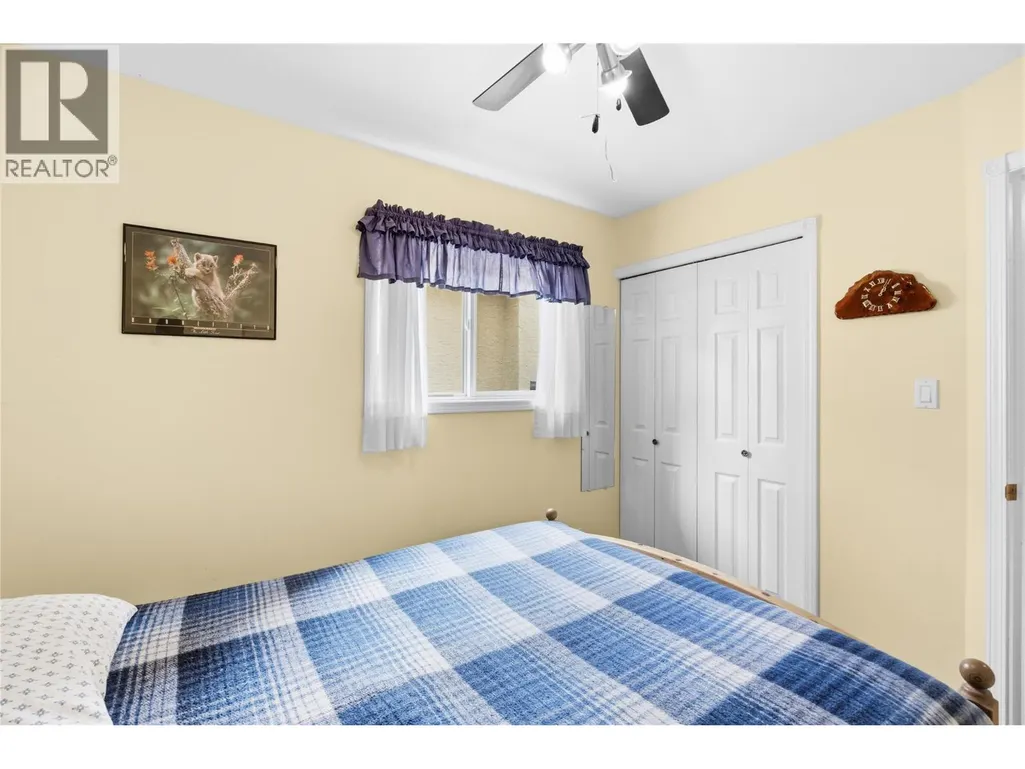
| Bedroom | 9' x 10' | Main level | ||
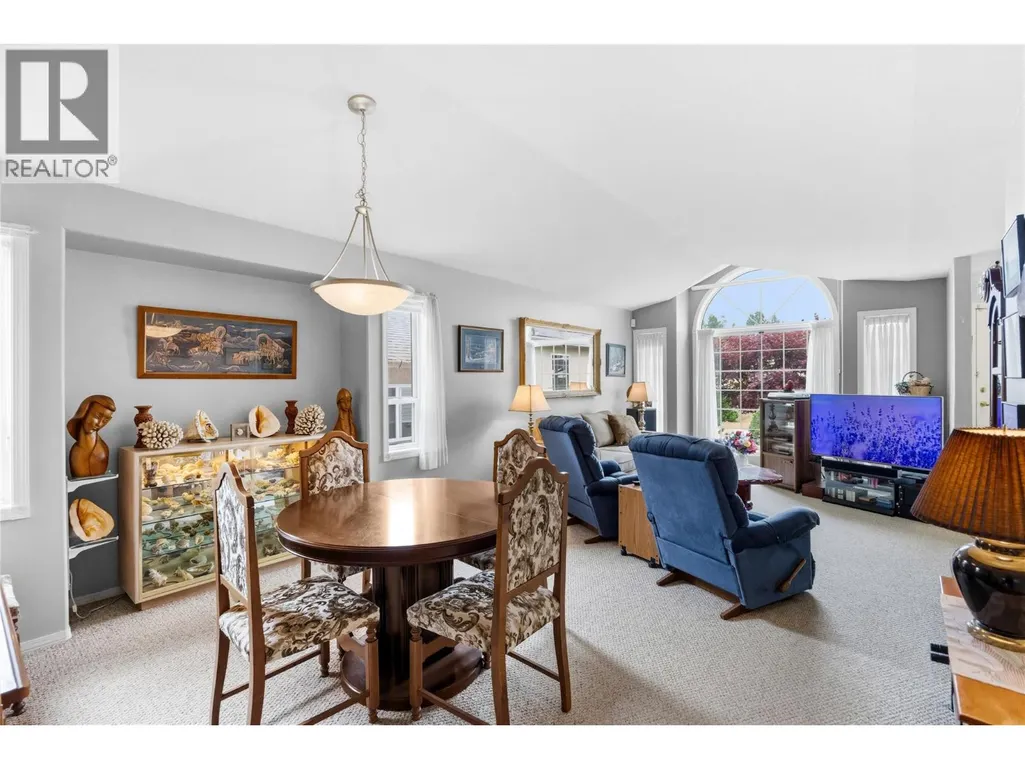
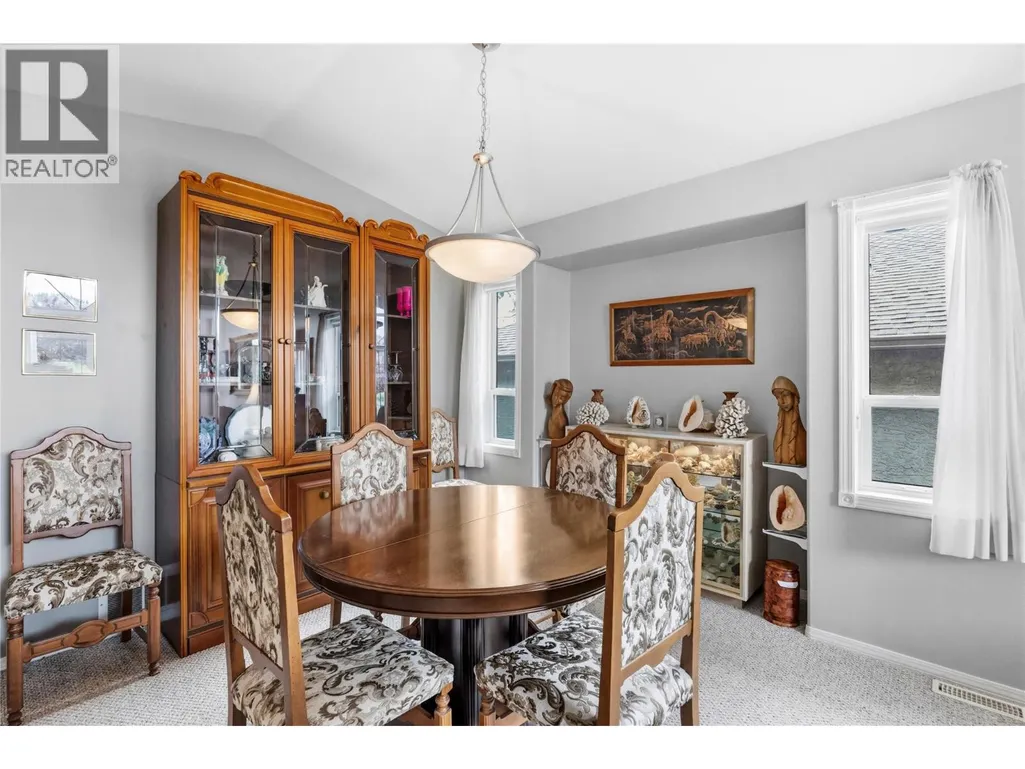
| Dining room | 13'10'' x 11'7'' | Main level | ||
| Family room | 10'3'' x 13' | Main level | ||
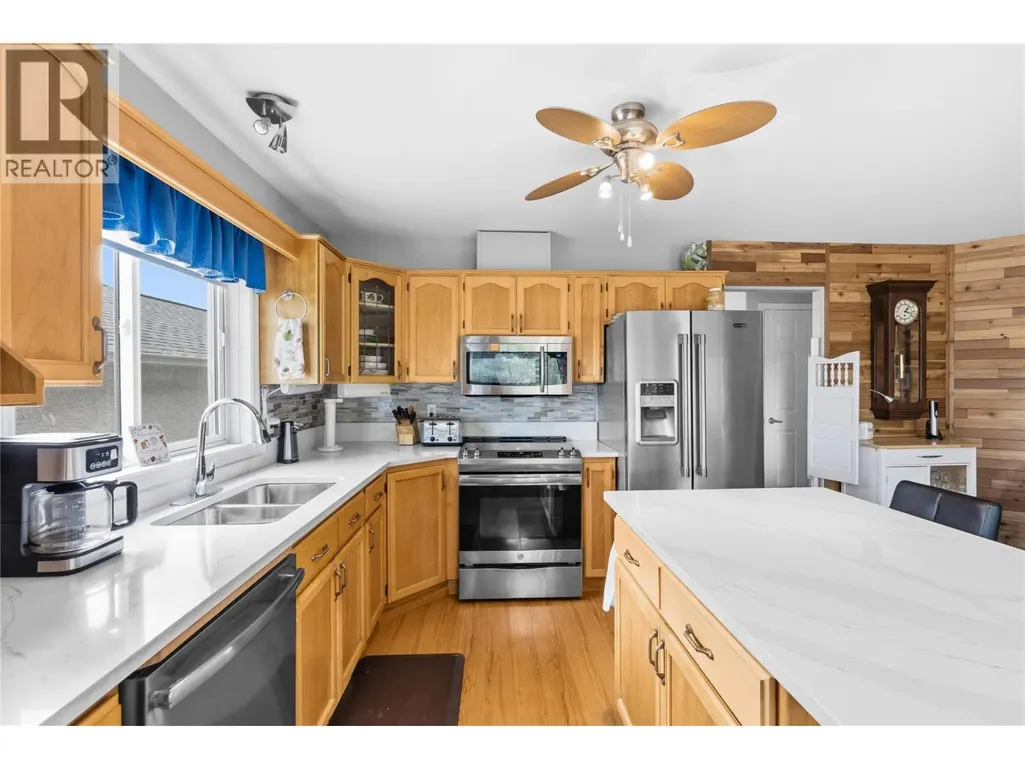
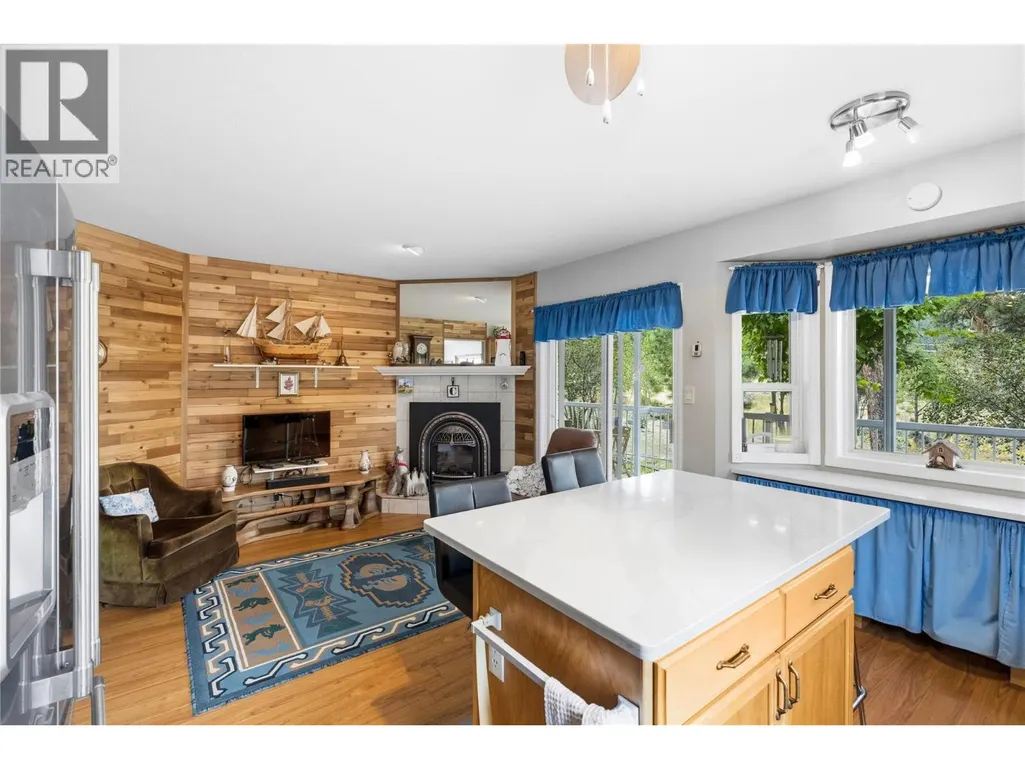
| Kitchen | 9'4'' x 12'11'' | Main level | ||
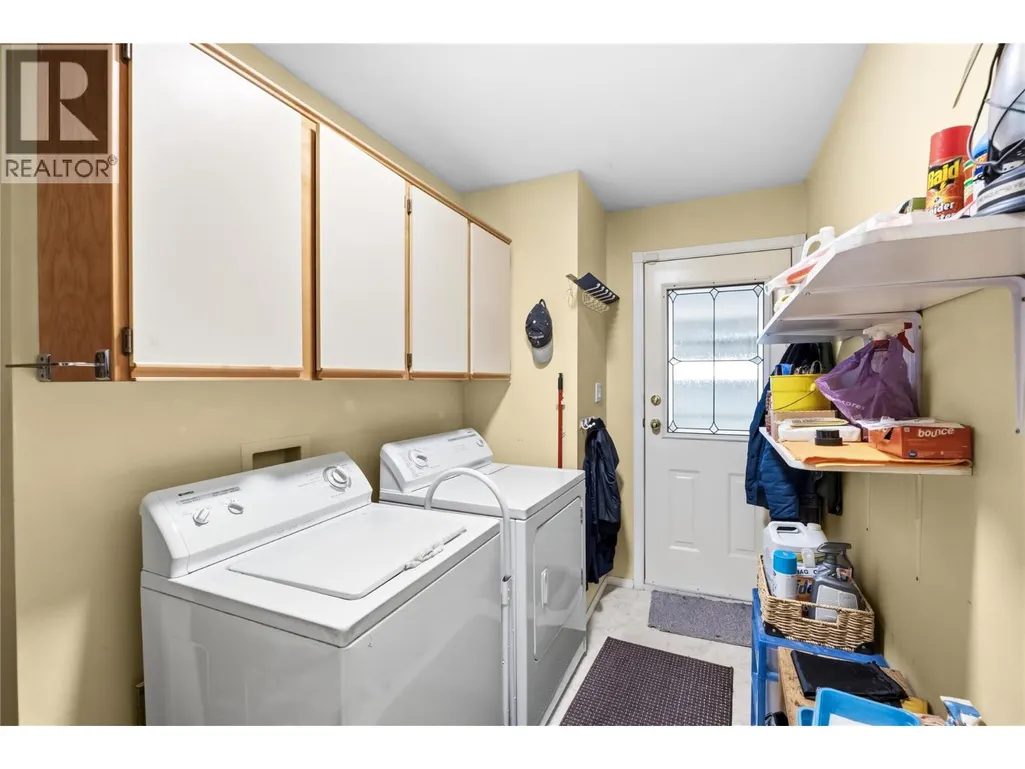
| Laundry room | 9'1'' x 11'5'' | Main level | ||
| Living room | 13'4'' x 14'2'' | Main level | ||
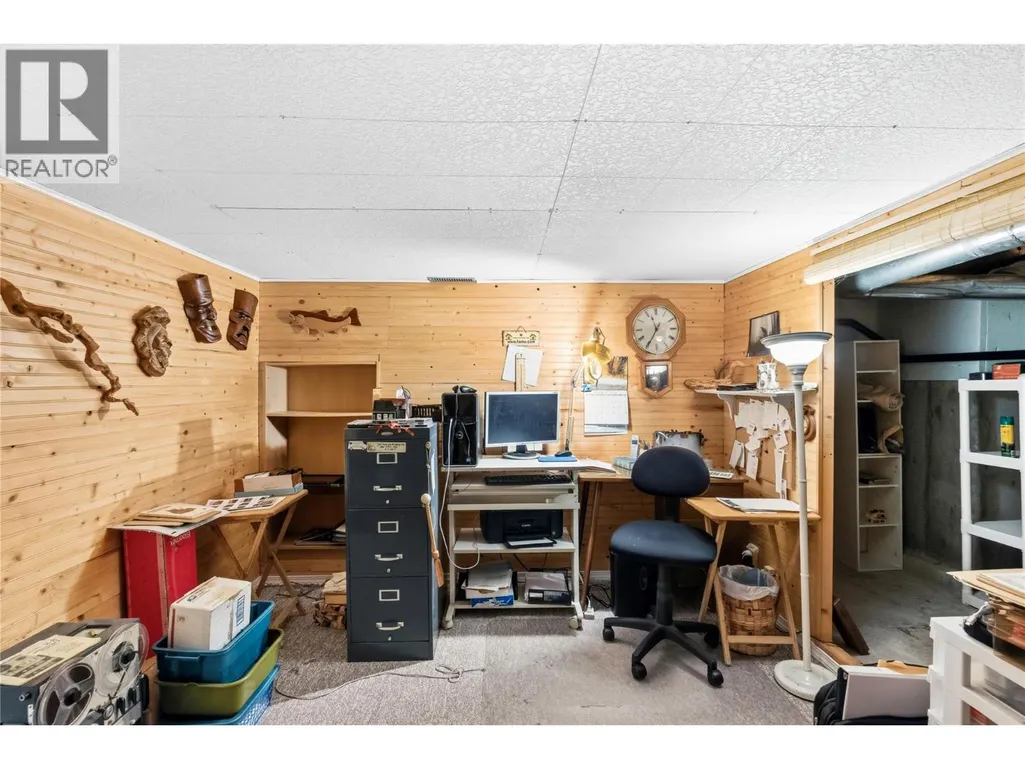
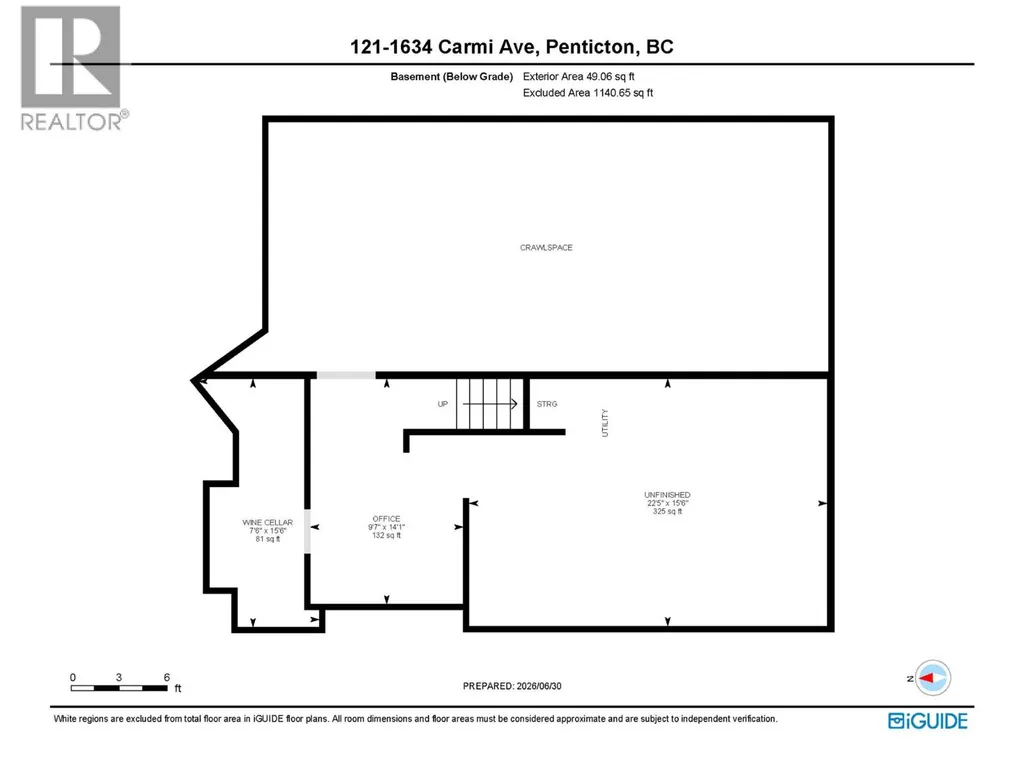
| Office | 14'1'' x 9'7'' | Basement | ||
| Primary Bedroom | 13'8'' x 13'3'' | Main level | ||
| Wine Cellar | 15'6'' x 7'6'' | Basement |
Amenities
- Views
- New Construction
- Adult 55+
- Lease To Own
- No Strata Fees
- Furnished
- Primary On Main
- Air Conditioning
- Seller Finance
- Green
- Fixer Upper
- Horse
- Golf
- Fireplace
- Deck
- Garage
- Basement
- Pool

Property vs Single Family Average in V2A 8K5
Price
Year Built
