
Address
335 Sudbury Avenue, Penticton, BC
Price
$ 999,000
Property Attributes
- ID#10393569
- TypeSingle Family
- Listing Status Active
- MunicipalityPenticton
- CityPenticton
- AreaPenticton
- NeighbourhoodMain South
- Postal CodeV2A 8M7
- StyleOther
- Year Built1993
- Price$ 999,000
- Bedrooms3
- Bathrooms2
- Half Bathrooms0
- Sqr Footage1576
- Lot Size0.07 Acres
Data Source:
Canadian Real Estate Association (CREA)
Property Description
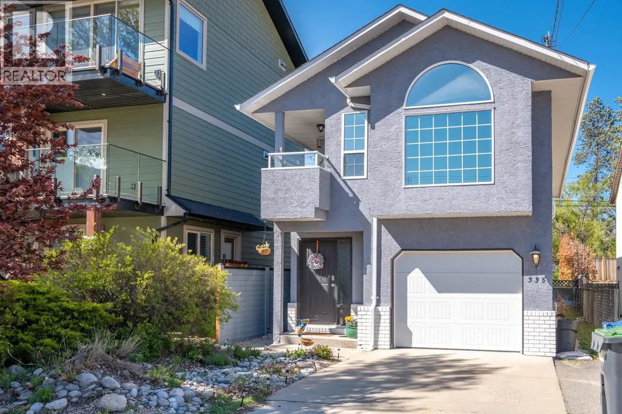
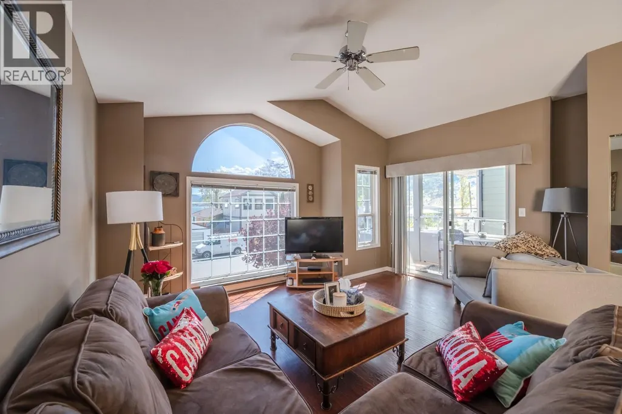
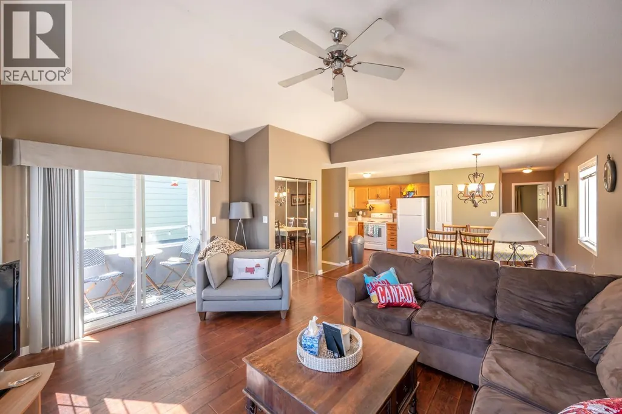
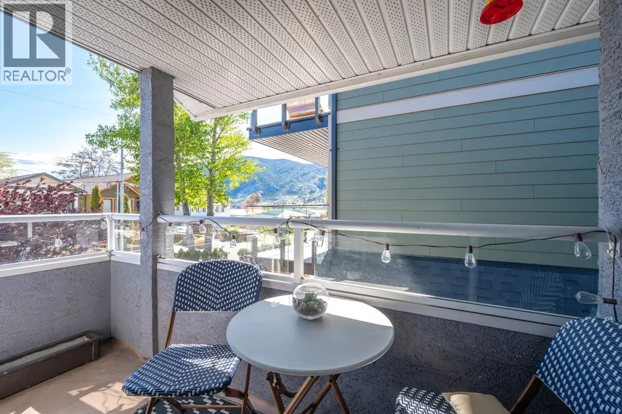
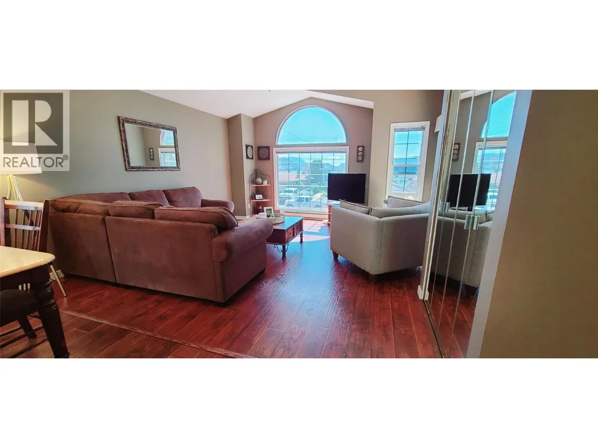
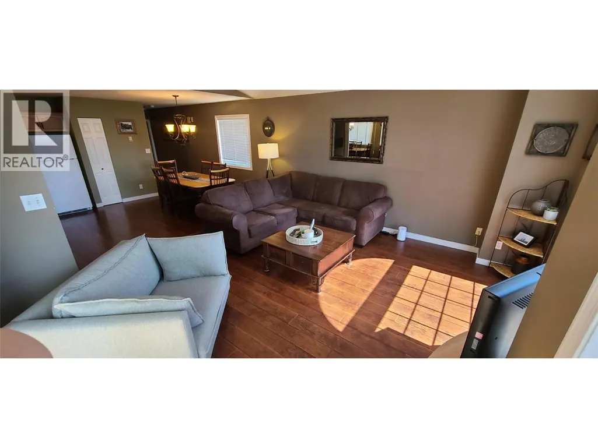
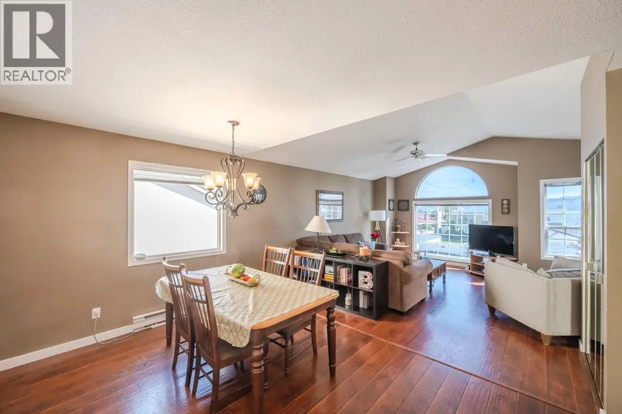
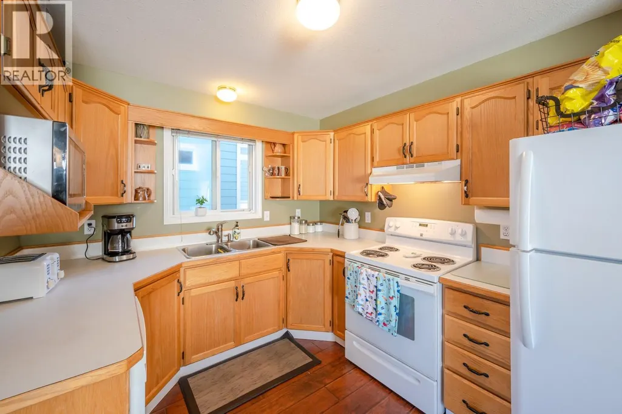
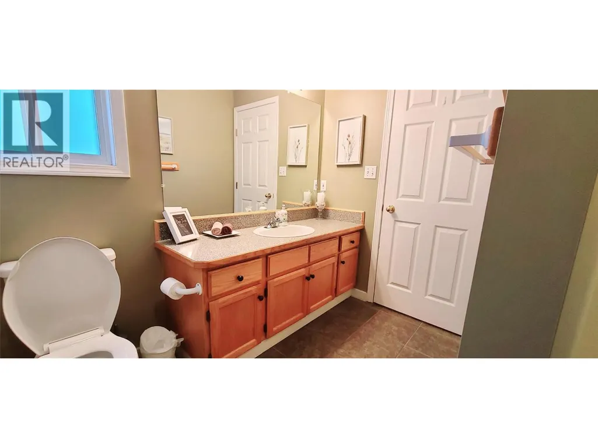
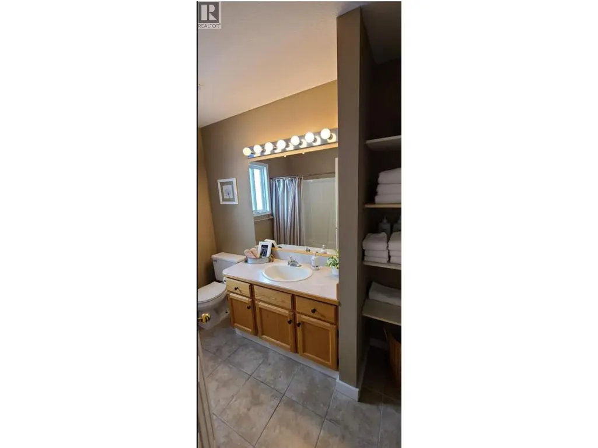
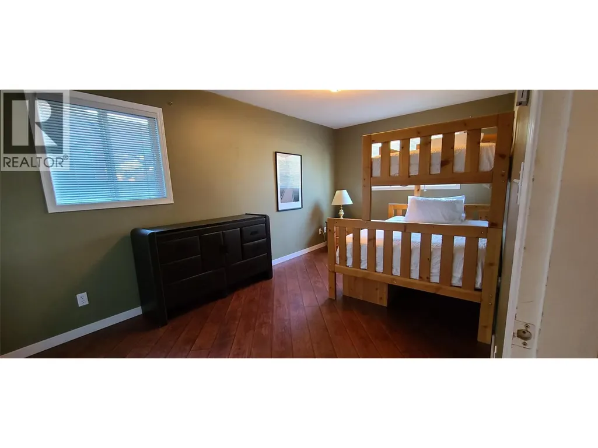
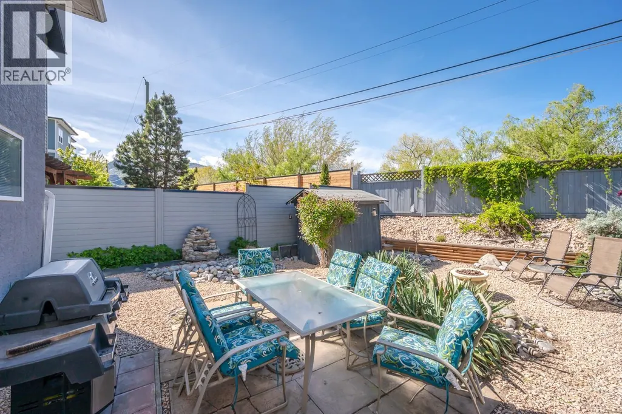
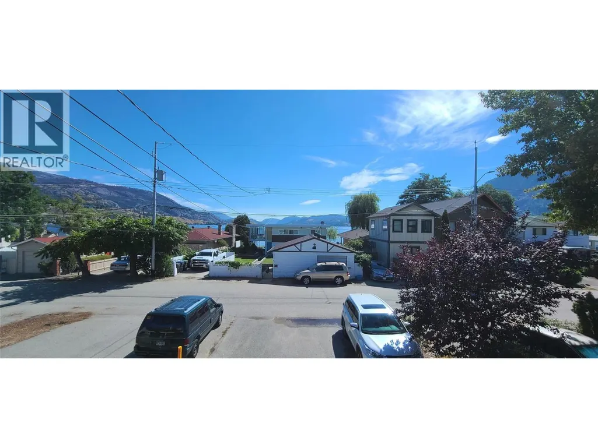
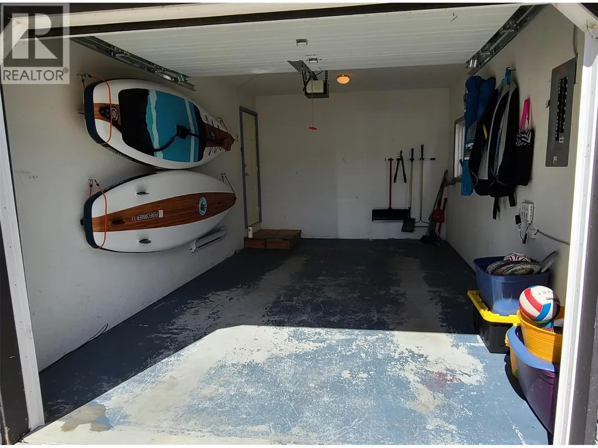
Imagine waking up, grabbing a coffee, and being on Skaha Beach in under a minute. No packing the car. No fighting for parking. Just sand, water, and sunshine. That’s the lifestyle at 335 Sudbury. Tucked away on a quiet, private no-through street, this well-cared-for home offers three bedrooms and two bathrooms in a layout that simply makes sense. Downstairs you’ll find two bedrooms, a full four-piece bathroom, laundry, and a 19 by 11 garage. Upstairs is bright and open, with the kitchen, dining, and living space coming together, lake views, and a deck that’s perfect for winding down with a glass of wine as the sun sets. The low-maintenance yard gives you more time to enjoy what really matters. Spend your days swimming, paddle boarding, kitesurfing, or just relaxing on the beach — all just steps from your door. It also makes this a fantastic option for a vacation home or rental income. If you’ve been dreaming about a true beach lifestyle in the Okanagan, this is one you don’t want to miss. Call today to book your private showing. (id:7434)
General Features
| Property Type | Single Family |
|---|---|
| Neighbourhood | Main South |
| Amenities | Golf Nearby, Airport, Recreation, Schools, Ski area |
| Building Appliances | Range, Refrigerator, Dishwasher, Dryer, Washer |
| Building Architectural Style | Other |
| Parking Space Total | 1 |
| Building Type | House |
| Ownership Type | Freehold |
| Building.StoriesTotal | 2 |
Interior Features
| Building Fireplace Present | False |
|---|---|
| Building Heating Type | Baseboard heaters |
| Building Heating Fuel | Electric |
| Construction Style Attachment | Detached |
| Living Area Range | 1576 |
| Bedrooms | 3 |
Exterior Features
| ViewType | Lake view, Mountain view |
|---|---|
| Building Roof Material | Asphalt shingle |
| Building Roof Style | Unknown |
| Land Amenities | Golf Nearby, Airport, Recreation, Schools, Ski area |
| Landscape Features | Landscaped |
| Sewer | Municipal sewage system |
| Exterior Finish | Stone |
Room Details
| Room | Dimensions | Level | Flooring | Details |
|---|---|---|---|---|
| 4pc Bathroom | 9'4'' x 7'3'' | Main level | ||
| Bedroom | 9'5'' x 16'4'' | Main level | ||
| Dining room | 13'2'' x 10'8'' | Second level | ||
| Kitchen | 10'5'' x 8'11'' | Second level | ||
| Living room | 15'7'' x 16'3'' | Second level | ||
| Primary Bedroom | 19'2'' x 12'9'' | Second level |
Amenities
- Views
- New Construction
- Adult 55+
- Lease To Own
- No Strata Fees
- Furnished
- Primary On Main
- Air Conditioning
- Seller Finance
- Green
- Fixer Upper
- Horse
- Golf
- Fireplace
- Deck
- Garage
- Basement
- Pool

Property vs Single Family Average in V2A 8M7
Price
Year Built
In The Neighbourhood
Penticton
$ 699,900
- Type
- Single Family
- Size
- 1,261 SqFt
- Rooms
- 4 Beds + 1 Baths
Chamberlain Property Group
Penticton
$ 2,479,000
- Type
- Single Family
- Size
- 2,086 SqFt
- Rooms
- 3 Beds + 2.5 Baths
RE/MAX Orchard Country
Penticton
$ 1,249,000
- Type
- Single Family
- Size
- 3,238 SqFt
- Rooms
- 5 Beds + 4.5 Baths
RE/MAX Penticton Realty
Penticton
$ 1,289,000
- Type
- Single Family
- Size
- 2,008 SqFt
- Rooms
- 4 Beds + 2 Baths
RE/MAX Orchard Country
Penticton
$ 975,000
- Type
- Single Family
- Size
- 1,827 SqFt
- Rooms
- 2 Beds + 2.5 Baths
Chamberlain Property Group Inc.
Penticton
$ 999,999
- Type
- Single Family
- Size
- 1,651 SqFt
- Rooms
- 3 Beds + 2 Baths
Canada Flex Realty Group Ltd.
Penticton
$ 699,000
- Type
- Single Family
- Size
- 1,941 SqFt
- Rooms
- 2 Beds + 2 Baths
Chamberlain Property Group
Penticton
$ 749,000
- Type
- Single Family
- Size
- 1,885 SqFt
- Rooms
- 3 Beds + 2 Baths
Royal LePage Locations West
Penticton
$ 689,000
- Type
- Single Family
- Size
- 1,071 SqFt
- Rooms
- 2 Beds + 2 Baths
2 Percent Realty Interior Inc.
Penticton
$ 895,000
- Type
- Single Family
- Size
- 2,136 SqFt
- Rooms
- 4 Beds + 2 Baths
Chamberlain Property Group Inc.
Penticton
$ 3,300,000
- Type
- Single Family
- Size
- 3,978 SqFt
- Rooms
- 6 Beds + 4.5 Baths
RE/MAX Penticton Realty
