






Address
7562 Crest-a-way Road, Oliver, BC
Price
$ 849,000
Property Attributes
- ID#10397588
- TypeSingle Family
- Listing Status Active
- MunicipalityOliver
- CityOliver
- AreaOliver
- NeighbourhoodOliver Rural
- Postal CodeV0H 1T2
- StyleRanch
- Year Built1981
- Price$ 849,000
- Bedrooms5
- Bathrooms3
- Half Bathrooms0
- Sqr Footage2327
- Lot Size0.49 Acres
Data Source:
Canadian Real Estate Association (CREA)
Property Description
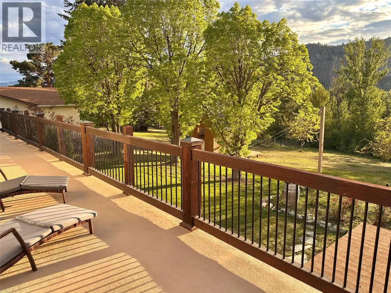
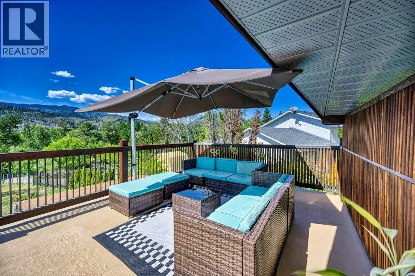
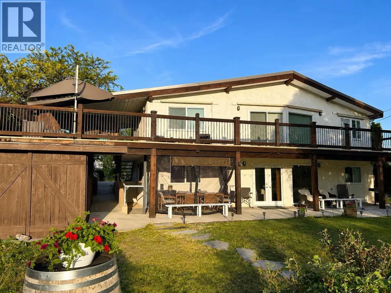
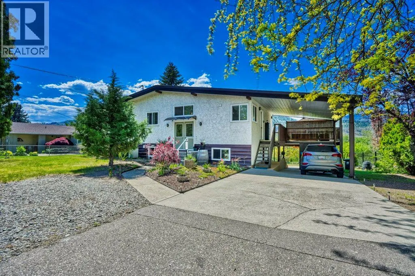
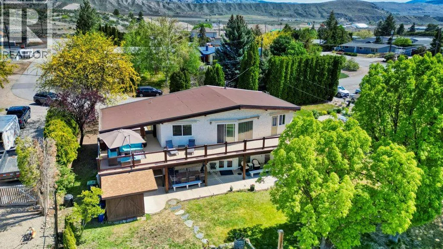
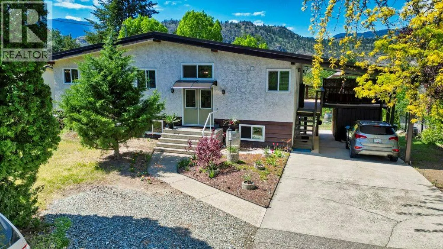
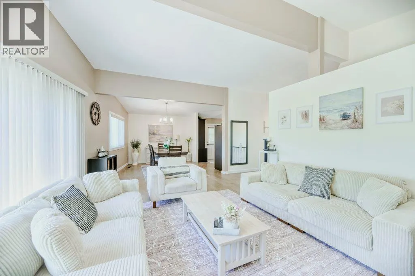
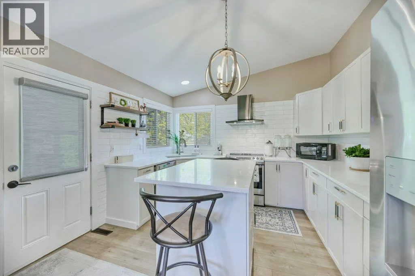
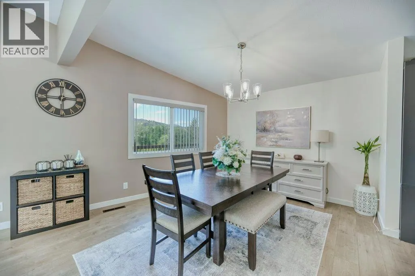
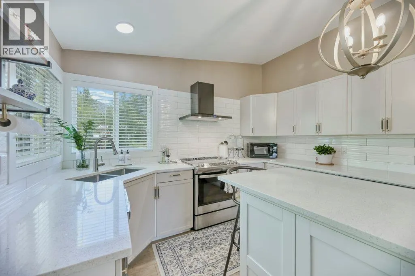
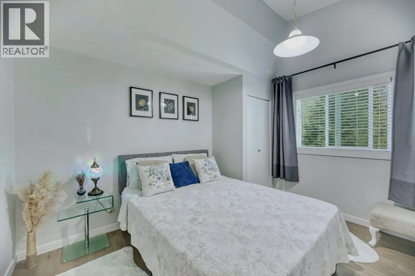
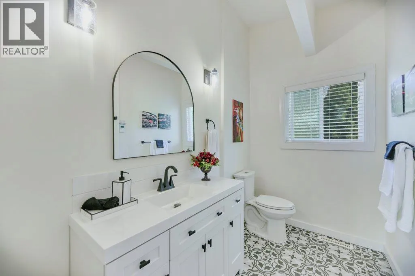
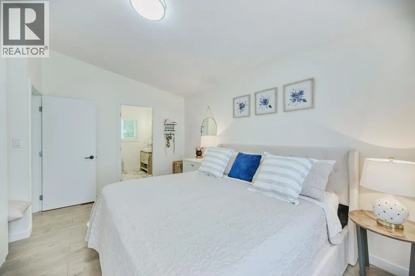
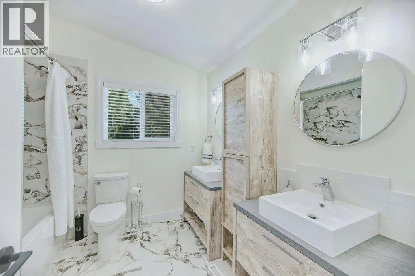
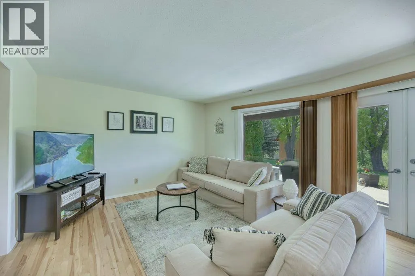
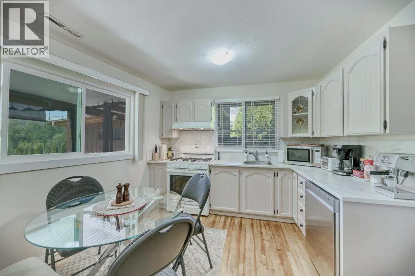
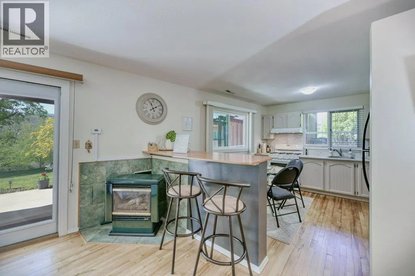
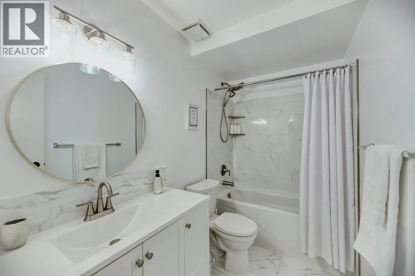
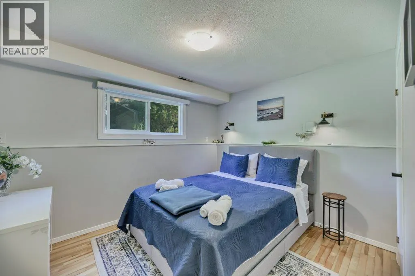
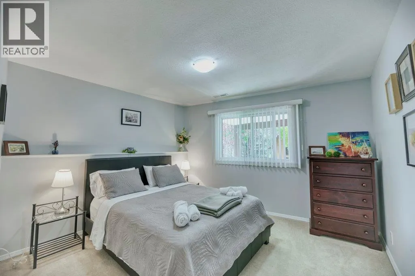
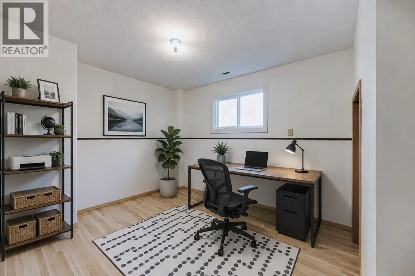
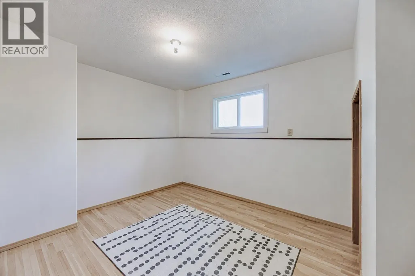
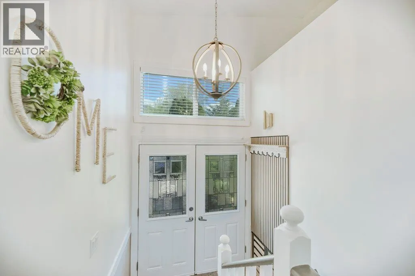
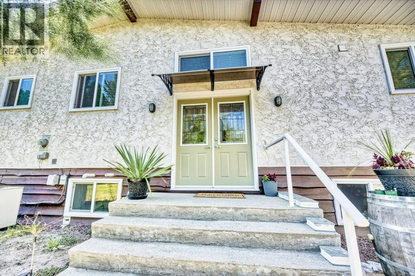
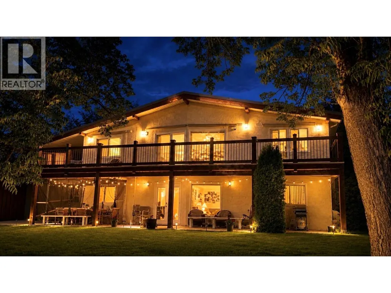
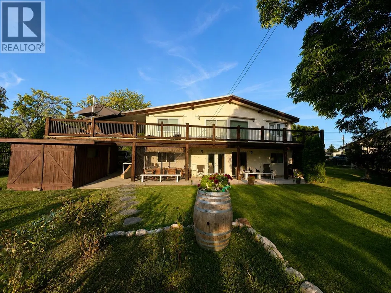
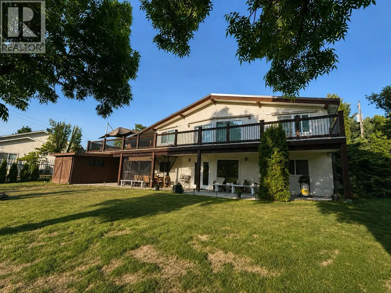
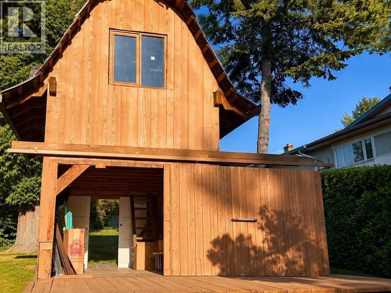
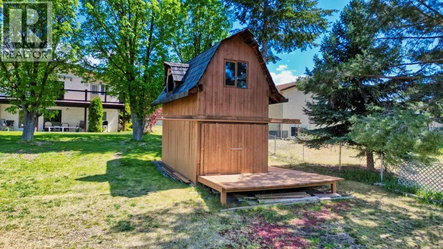
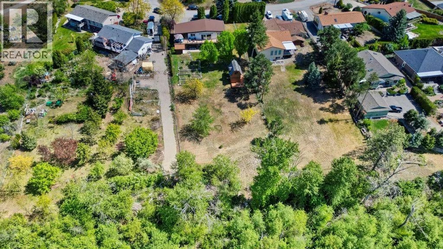
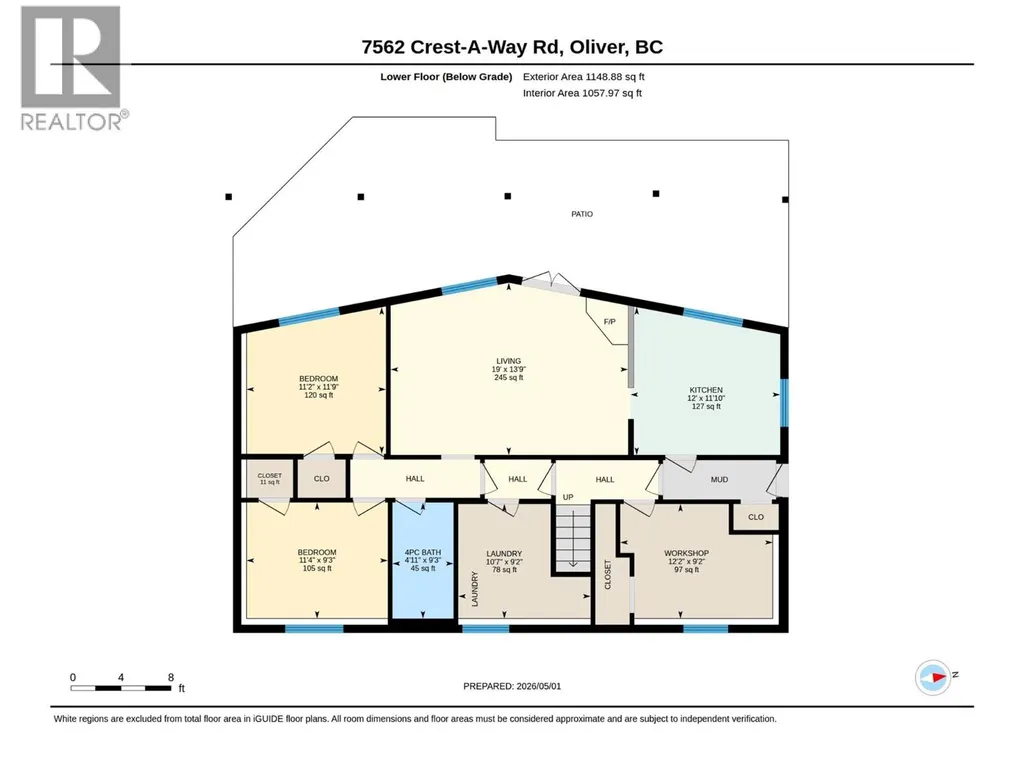
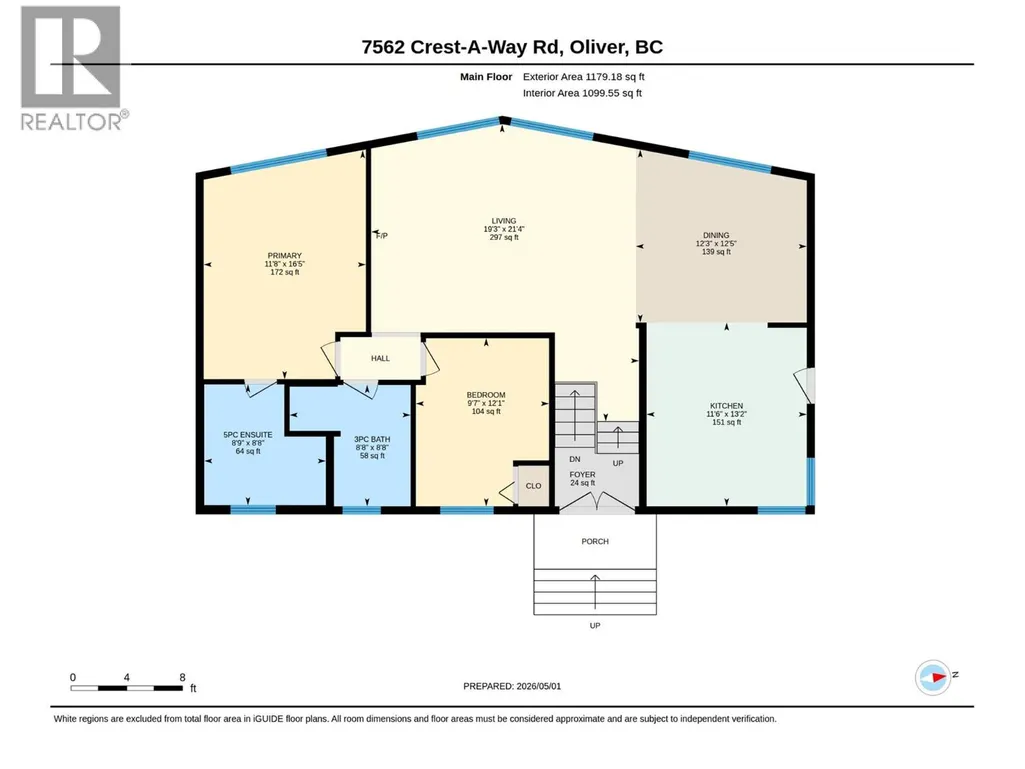
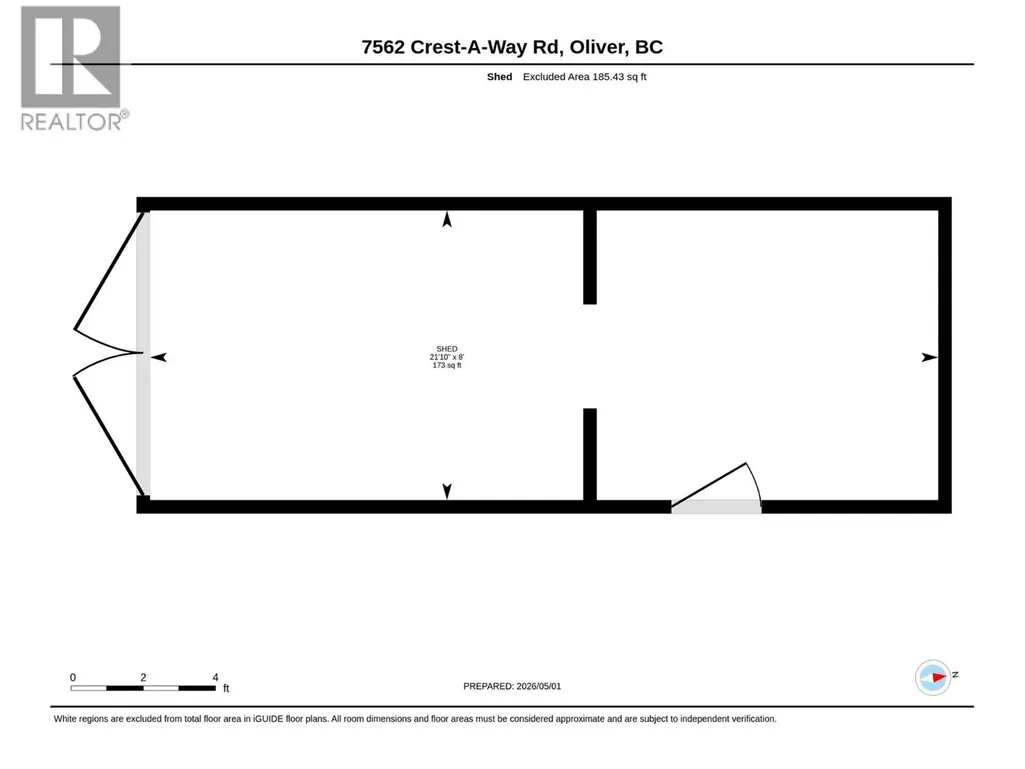
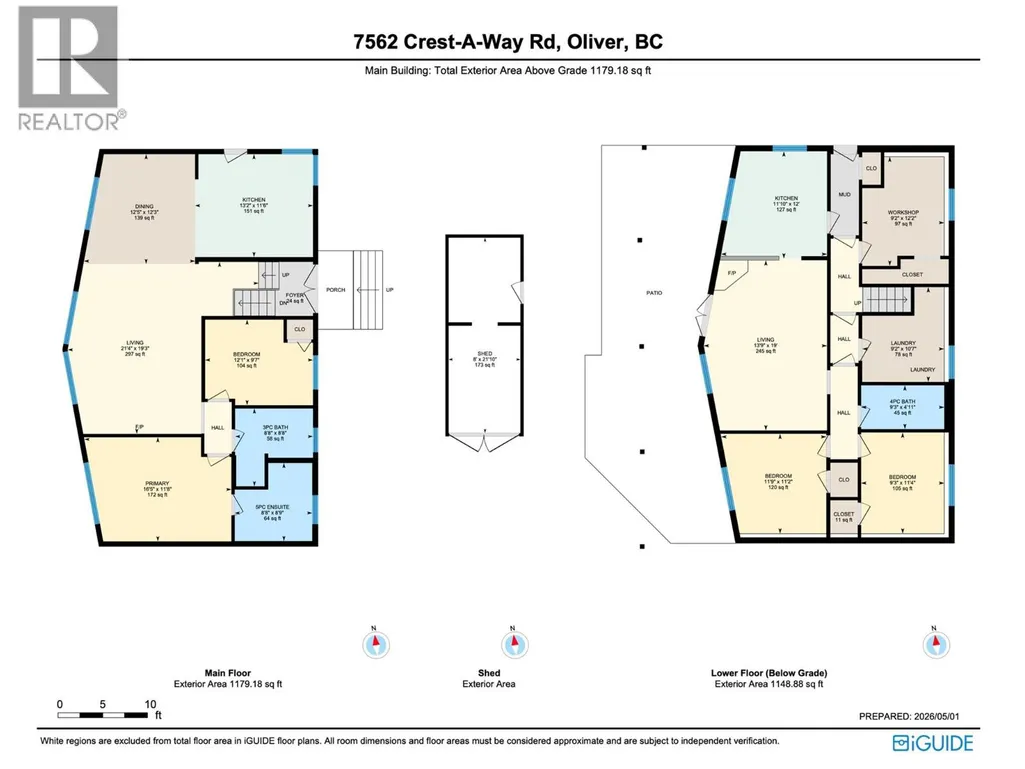
Rare opportunity in Oliver! Beautifully remodelled 5-bedroom, 3-bathroom home on nearly half an acre, backing onto the Okanagan River corridor and International Hike & Bike Trail. Offering 2,327 sq. ft. of versatile living space, mountain views, a large private yard and mature landscaping. The bright main level features vaulted ceilings, renovated kitchen, living room with access to the oversized deck, 2 bedrooms and 2 bathrooms. The walkout lower level offers a second kitchen, spacious living/rec room with gas fireplace, bathroom and up to 3 bedrooms—ideal for extended family, guests or potential rental income. The flexible layout can also provide a 2-bedroom lower suite while retaining a third bedroom for the main home. Enjoy the peaceful backyard, river trail and Okanagan lifestyle, just minutes from wineries, schools, shopping and amenities. Carport, 3 additional parking spaces, storage shed and barn complete this unique South Okanagan property. (id:7434)
General Features
| Features | Level lot, One Balcony |
|---|---|
| Community Features | Rural Setting |
| Property Type | Single Family |
| Neighbourhood | Oliver Rural |
| Amenities | Recreation, Shopping, Ski area |
| Building Appliances | Range, Dryer, Range - Gas, Washer, Water softener |
| Building Architectural Style | Ranch |
| Building Cooling Type | Central air conditioning |
| Parking Space Total | 1 |
| Building Type | House |
| Ownership Type | Freehold |
| Building.StoriesTotal | 2 |
Interior Features
| Building Fireplace Present | True |
|---|---|
| Building Fireplace Type | Unknown |
| Building Heating Type | Forced air, See remarks |
| Construction Style Attachment | Detached |
| Fireplace Fuel | Gas |
| Living Area Range | 2327 |
| Bedrooms | 5 |
Exterior Features
| Water Front Type | Waterfront on river |
|---|---|
| ViewType | Mountain view, View (panoramic) |
| Land Amenities | Recreation, Shopping, Ski area |
| Landscape Features | Level |
| Sewer | Septic tank |
| Exterior Finish | Stucco, Other |
Room Details
| Room | Dimensions | Level | Flooring | Details |
|---|---|---|---|---|
| 3pc Bathroom | 8'8'' x 8'9'' | Main level | ||
| 4pc Bathroom | 4'11'' x 9'3'' | Lower level | ||
| 5pc Ensuite bath | 8'9'' x 8'8'' | Main level | ||
| Bedroom | 12'1'' x 9'7'' | Main level | ||
| Dining room | 12'3'' x 12'5'' | Main level | ||
| Kitchen | 11'6'' x 13'2'' | Main level | ||
| Laundry room | 10'7'' x 9'2'' | Lower level | ||
| Living room | 19'3'' x 21'4'' | Main level | ||
| Primary Bedroom | 11'8'' x 16'5'' | Main level |
Amenities
- Views
- New Construction
- Adult 55+
- Lease To Own
- No Strata Fees
- Furnished
- Primary On Main
- Air Conditioning
- Seller Finance
- Green
- Fixer Upper
- Horse
- Golf
- Fireplace
- Deck
- Garage
- Basement
- Pool

Property vs Single Family Average in V0H 1T2
Price
Year Built
In The Neighbourhood
Oliver
$ 1,100,000
- Type
- Single Family
- Size
- 2,211 SqFt
- Rooms
- 3 Beds + 2 Baths
Chamberlain Property Group Inc.
Oliver
$ 969,900
- Type
- Single Family
- Size
- 3,093 SqFt
- Rooms
- 4 Beds + 3.5 Baths
Chamberlain Property Group
Oliver
$ 4,988,888
- Type
- Single Family
- Size
- 4,621 SqFt
- Rooms
- 4 Beds + 4.5 Baths
Chamberlain Property Group
Oliver
$ 849,000
- Type
- Single Family
- Size
- 1,233 SqFt
- Rooms
- 2 Beds + 1 Baths
Royal LePage South Country
Oliver
$ 1,299,900
- Type
- Single Family
- Size
- 2,830 SqFt
- Rooms
- 3 Beds + 3 Baths
RE/MAX Realty Solutions
Oliver
$ 2,500,000
- Type
- Single Family
- Size
- 3,310 SqFt
- Rooms
- 3 Beds + 2.5 Baths
Chamberlain Property Group Inc.
Oliver
$ 497,500
- Type
- Single Family
- Size
- 904 SqFt
- Rooms
- 2 Beds + 1 Baths
Engel & Volkers South Okanagan
