
Address
9 Harbour Key Drive, Osoyoos, BC
Price
$ 1,890,000
Property Attributes
- ID#10398695
- TypeSingle Family
- Listing Status Active
- MunicipalityOsoyoos
- CityOsoyoos
- AreaOsoyoos
- NeighbourhoodOsoyoos
- Postal CodeV0H 1V3
- StyleContemporary
- Year Built1938
- Price$ 1,890,000
- Bedrooms3
- Bathrooms2
- Half Bathrooms0
- Sqr Footage1667
- Lot Size0.37 Acres
Data Source:
Canadian Real Estate Association (CREA)
Property Description
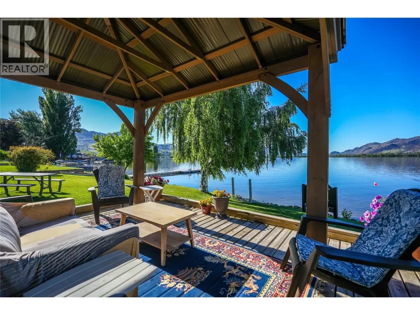
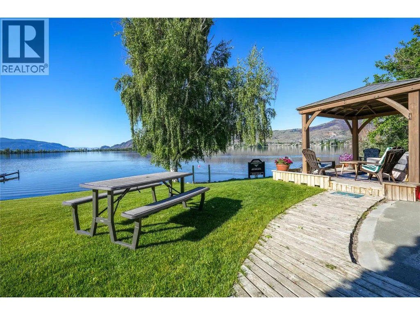
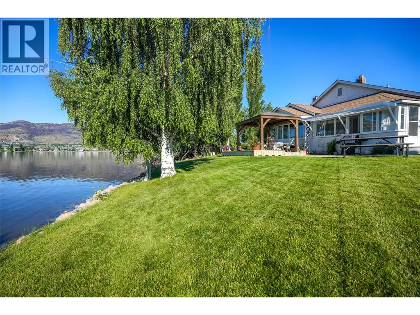
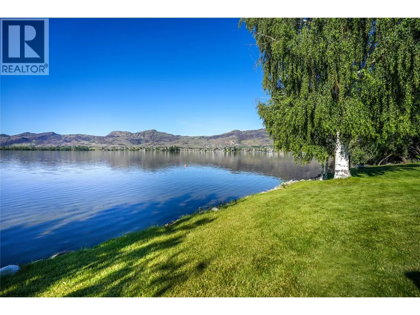
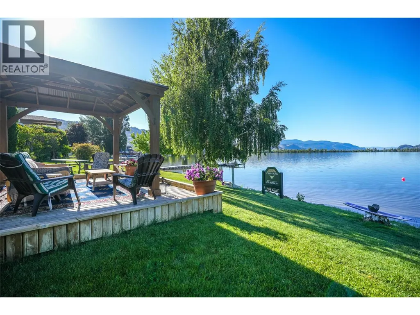
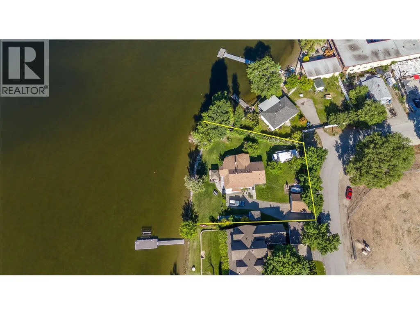
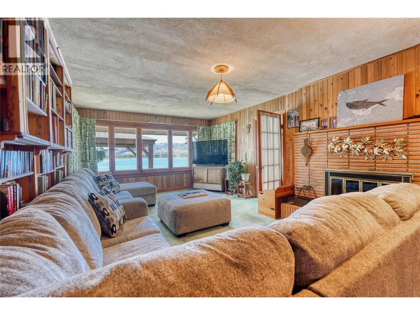
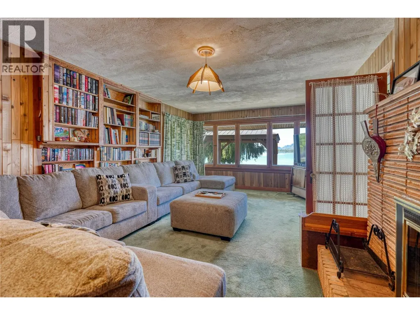
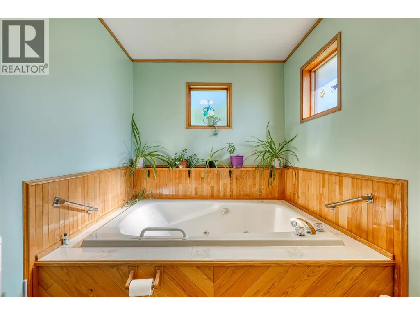
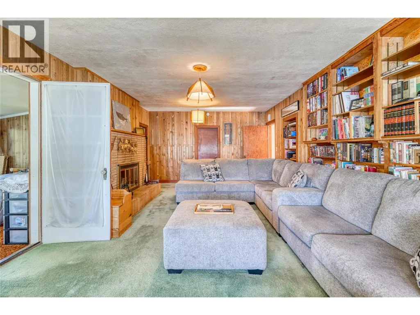
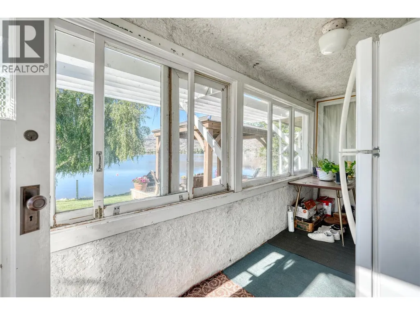
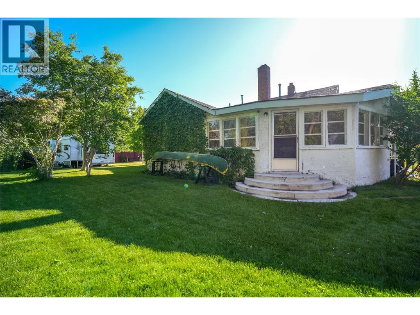
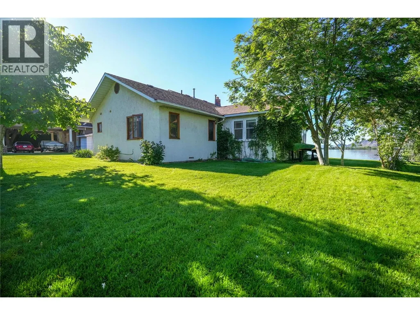
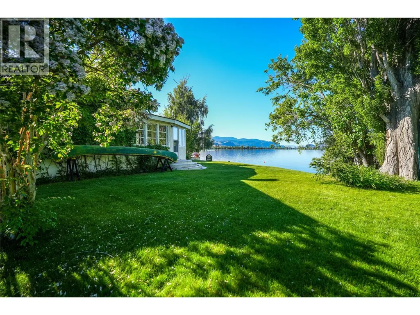
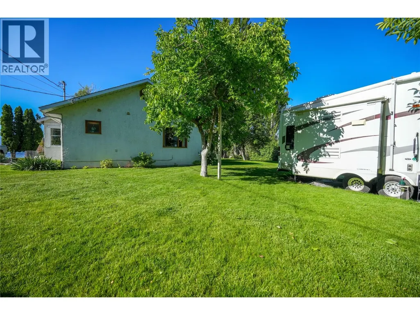
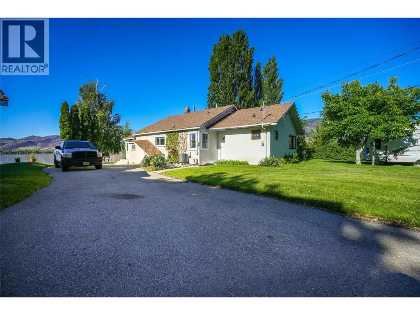
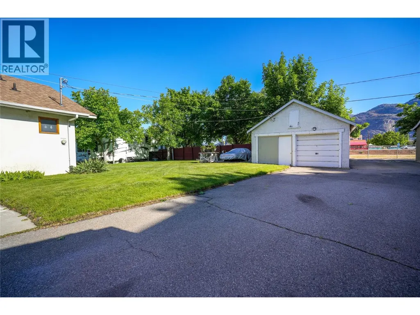
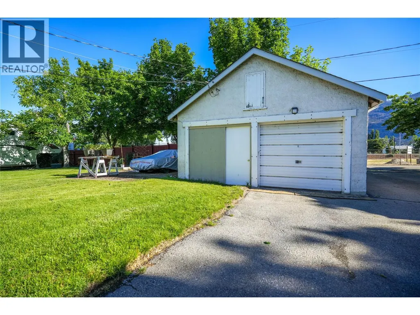
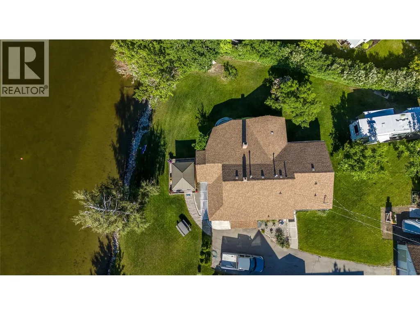
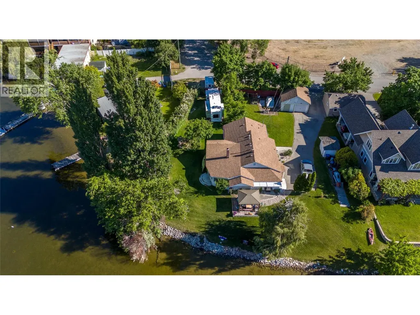
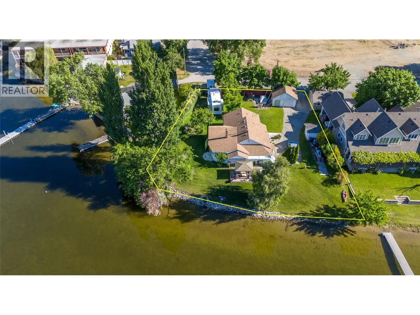
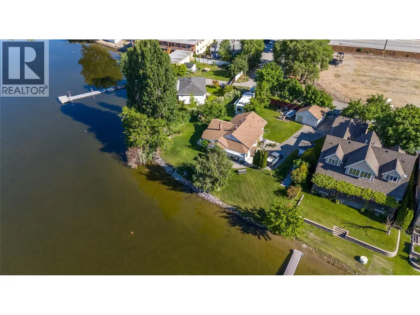
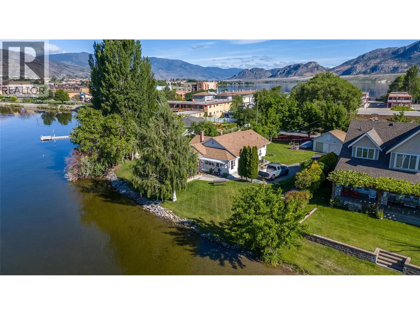
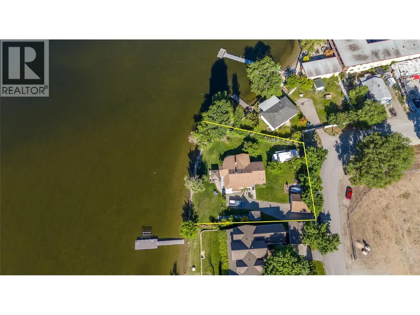
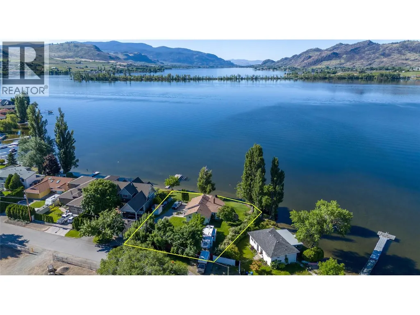
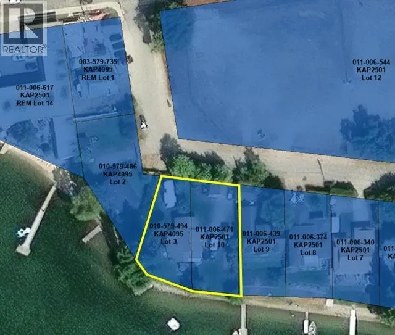
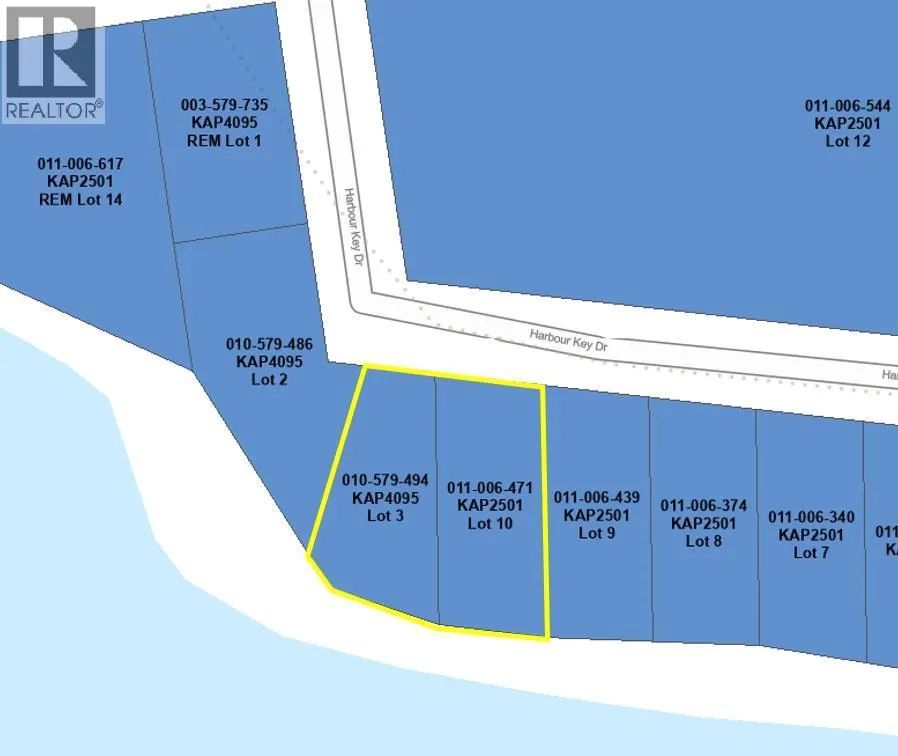
DOUBLE WATERFRONT PACKAGE - TWO LEGAL LOTS - 145 FT - SOUTH FACING BEACH. Rare opportunity to acquire TWO SEPARATELY TITLED WATERFRONT LOTS in one package on Canada's warmest lake. This exceptional south-facing property offers 145 FEET OF PRISTINE, UNINTERRUPTED LAKEFRONT with sweeping views across Osoyoos Lake towards Haynes Point and the U.S. border. The combined 0.37-acre holding sits on two legal titles, giving the next owner meaningful flexibility for renovation, expansion, or future redevelopment. While the charming 3-bedroom, 2-bath family home has hosted generations of summers and remains fully functional, the true value here is the land itself - a double waterfront parcel with rare south-facing exposure and excellent future potential under evolving Osoyoos zoning. Located minutes from golf, wineries, restaurants, and everything the South Okanagan lifestyle offers. TWO LOTS. ONE EXCEPTIONAL PACKAGE. ONCE IT'S GONE, IT'S GONE. (id:7434)
General Features
| Property Type | Single Family |
|---|---|
| Neighbourhood | Osoyoos |
| Building Architectural Style | Contemporary |
| Building Cooling Type | Central air conditioning |
| Parking Space Total | 1 |
| Building Type | House |
| Ownership Type | Freehold |
| Building.StoriesTotal | 1 |
Interior Features
| Building Fireplace Present | False |
|---|---|
| Building Heating Type | Forced air |
| Construction Style Attachment | Detached |
| Living Area Range | 1667 |
| Bedrooms | 3 |
Exterior Features
| Water Front Type | Waterfront on lake |
|---|---|
| ViewType | Lake view, Mountain view, Valley view, View of water, View (panoramic) |
| Sewer | Municipal sewage system |
Room Details
| Room | Dimensions | Level | Flooring | Details |
|---|---|---|---|---|
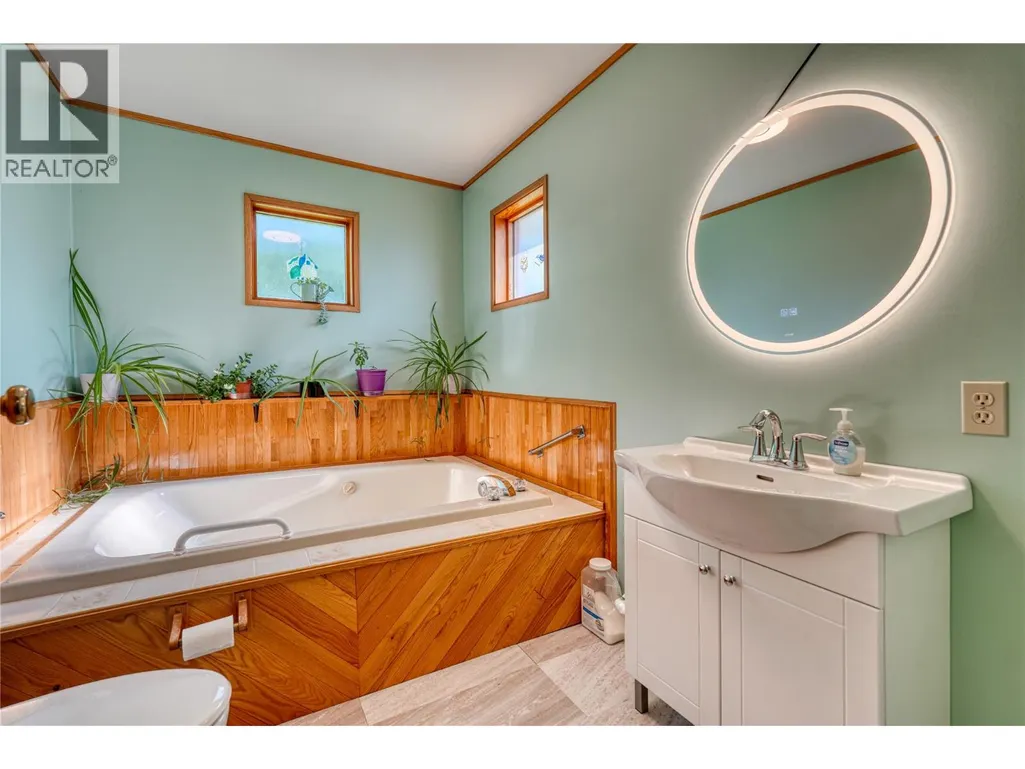
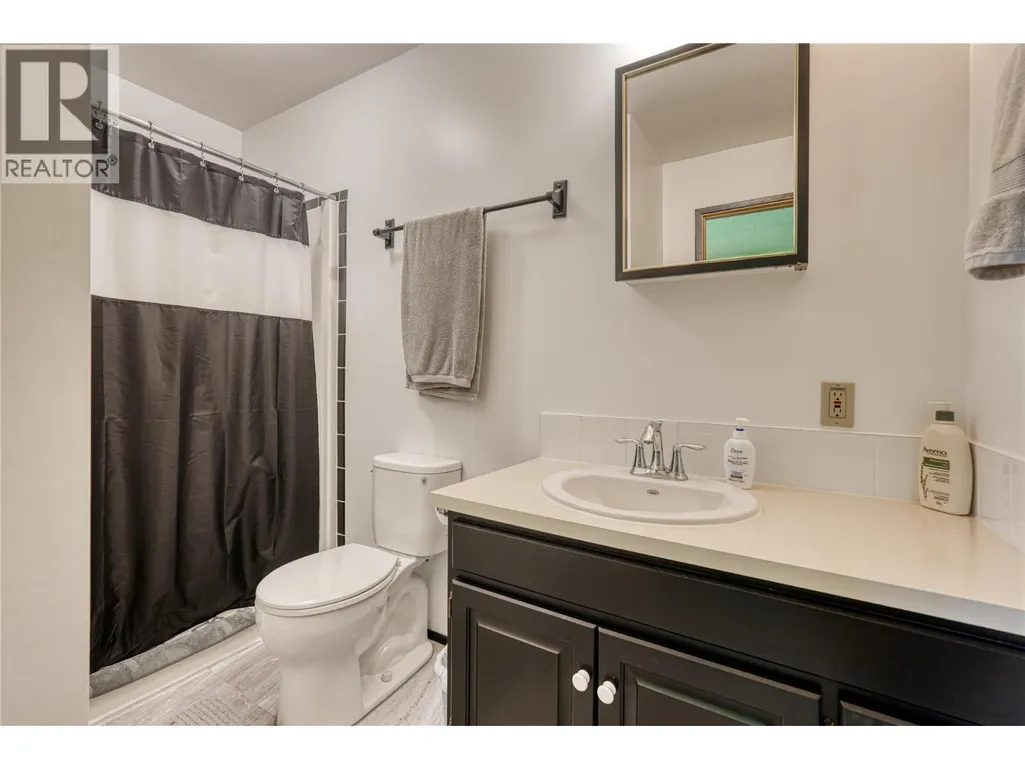
| 3pc Bathroom | 7'0'' x 10'1'' | Main level | ||
| 3pc Ensuite bath | 6'3'' x 10'0'' | Main level | ||
| Bedroom | 11'6'' x 13'3'' | Main level | ||
| Den | 13'3'' x 9'0'' | Main level | ||
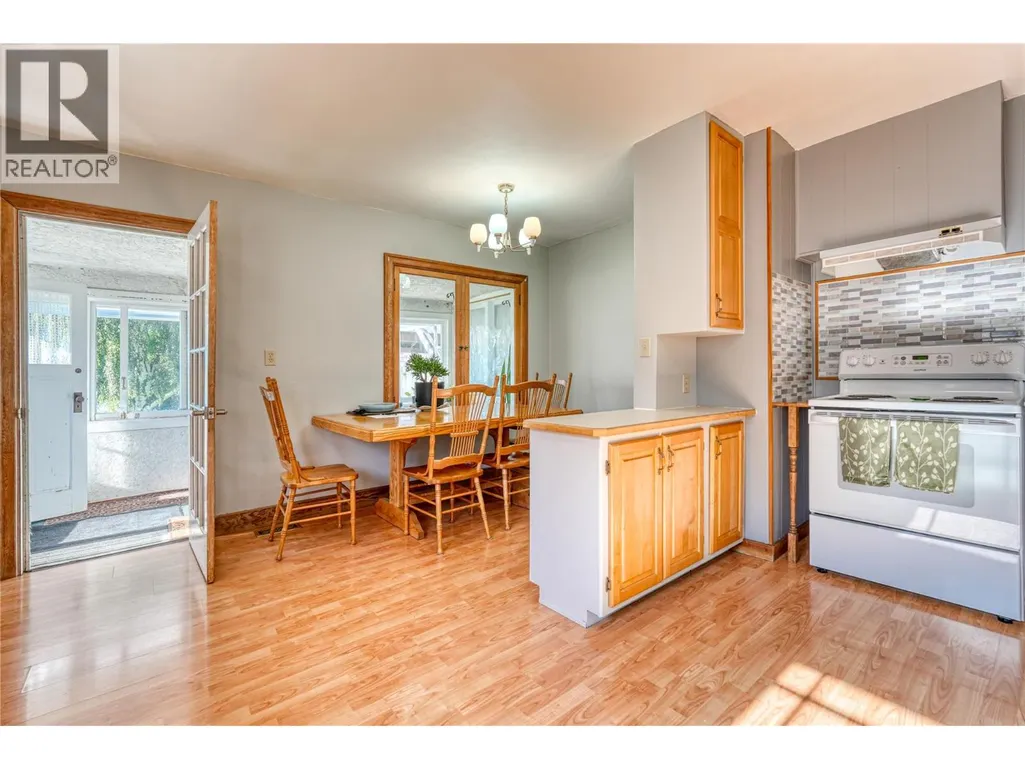
| Dining room | 15'6'' x 6'9'' | Main level | ||
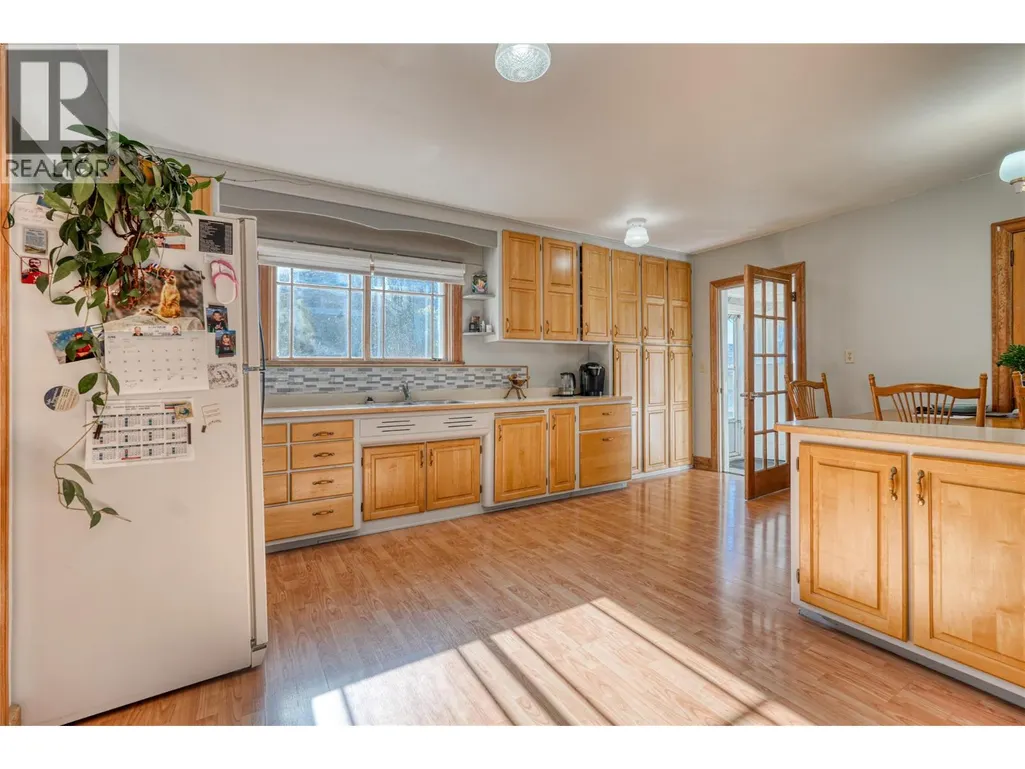
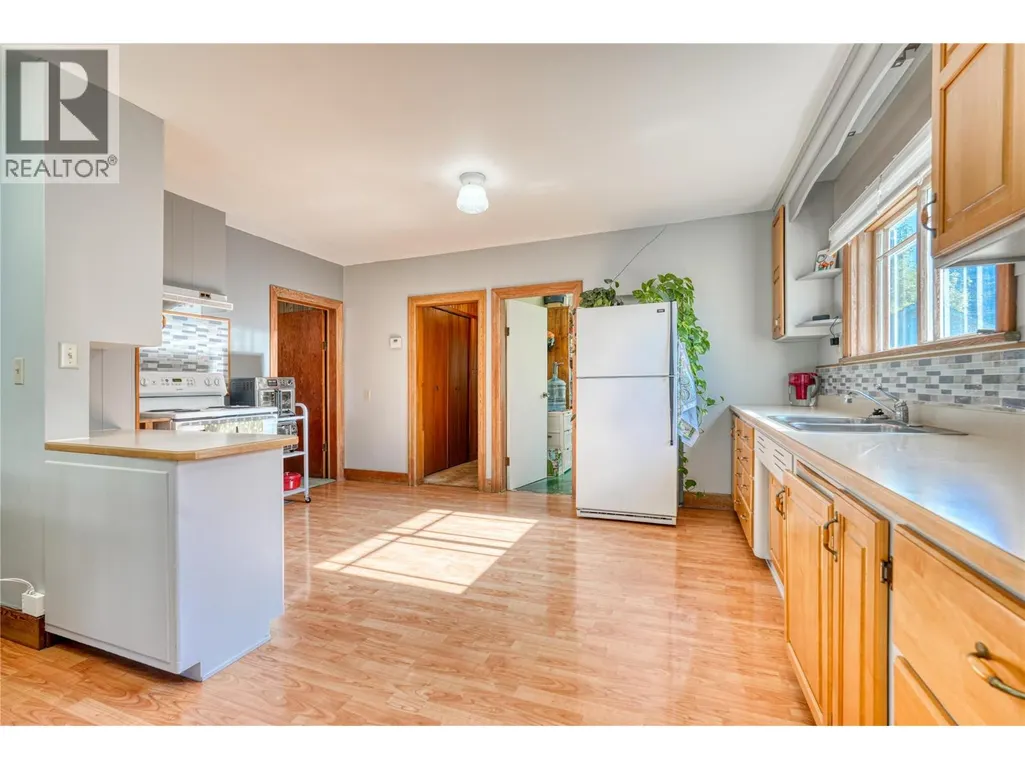
| Kitchen | 15'5'' x 10'1'' | Main level | ||
| Laundry room | 9'1'' x 9'1'' | Main level | ||
| Living room | 14'0'' x 23'6'' | Main level | ||
| Primary Bedroom | 11'6'' x 19'0'' | Main level |
Amenities
- Views
- New Construction
- Adult 55+
- Lease To Own
- No Strata Fees
- Furnished
- Primary On Main
- Air Conditioning
- Seller Finance
- Green
- Fixer Upper
- Horse
- Golf
- Fireplace
- Deck
- Garage
- Basement
- Pool

Property vs Single Family Average in V0H 1V3
Price
Year Built
In The Neighbourhood
Just Listed
Christina Lake
$ 699,000
- Type
- Single Family
- Size
- 3,085 SqFt
- Rooms
- 4 Beds + 3 Baths
Royal LePage - Wolstencroft
Osoyoos
$ 749,000
- Type
- Single Family
- Size
- 1,817 SqFt
- Rooms
- 4 Beds + 2 Baths
Chamberlain Property Group
Osoyoos
$ 2,150,000
- Type
- Single Family
- Size
- 2,506 SqFt
- Rooms
- 3 Beds + 2 Baths
Royal LePage Desert Oasis Rlty
Osoyoos
$ 1,079,000
- Type
- Single Family
- Size
- 2,972 SqFt
- Rooms
- 3 Beds + 3 Baths
RE/MAX Realty Solutions
Osoyoos
$ 599,000
- Type
- Single Family
- Size
- 1,642 SqFt
- Rooms
- 3 Beds + 1.5 Baths
Royal LePage Desert Oasis Rlty
Osoyoos
$ 899,000
- Type
- Single Family
- Size
- 2,288 SqFt
- Rooms
- 3 Beds + 3.5 Baths
RE/MAX Orchard Country
