
Open House Sat, Sep 26th 11:00 AM - 12:30 PM









Address
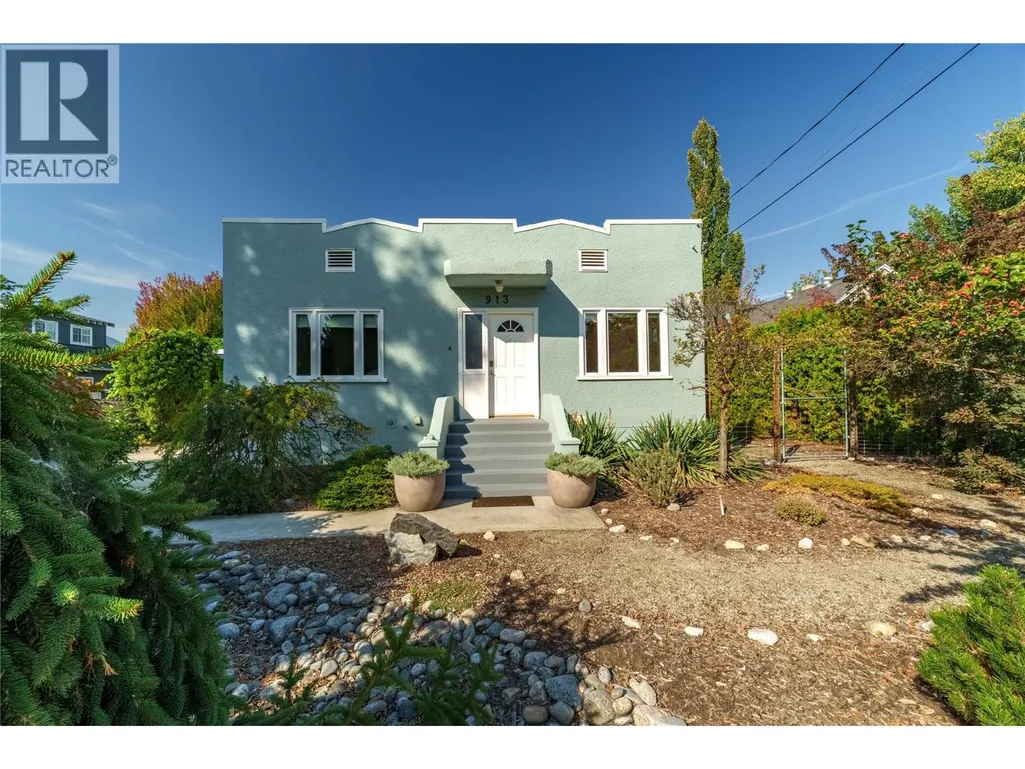
913 Moosejaw Street, Penticton, BC
Price
$ 775,000
Open House Sat, Sep 26th 11:00 AM - 12:30 PM
Property Attributes
- ID#10401161
- TypeSingle Family
- Listing Status Active
- MunicipalityPenticton
- CityPenticton
- AreaPenticton
- NeighbourhoodMain North
- Postal CodeV2A 5T5
- StyleRanch
- Year Built1955
- Price$ 775,000
- Bedrooms3
- Bathrooms1
- Half Bathrooms1
- Sqr Footage1680
- Lot Size0.26 Acres
Data Source:
Canadian Real Estate Association (CREA)
Property Description
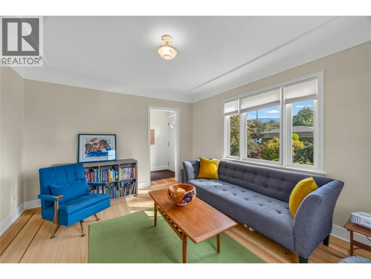
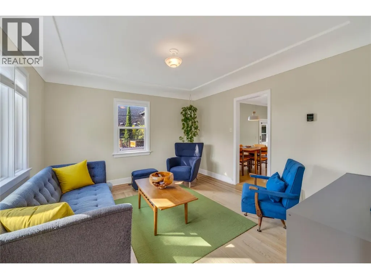
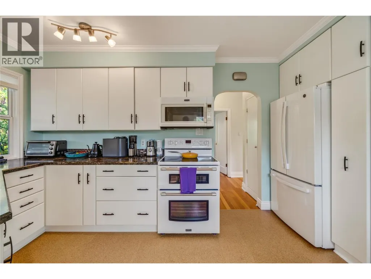
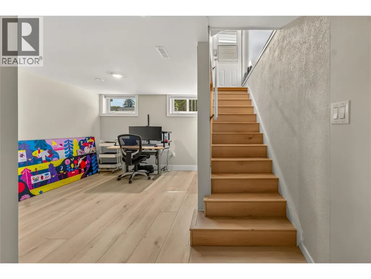
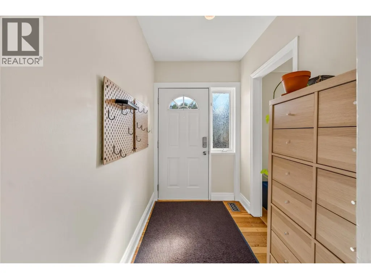
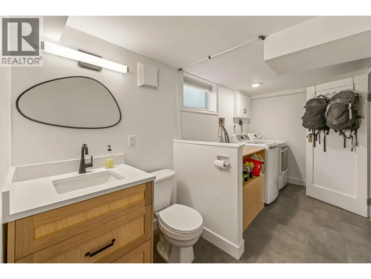
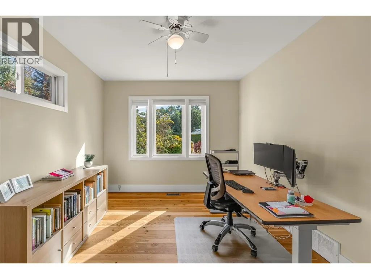
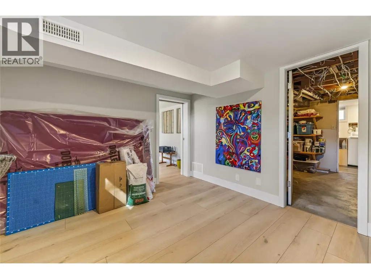
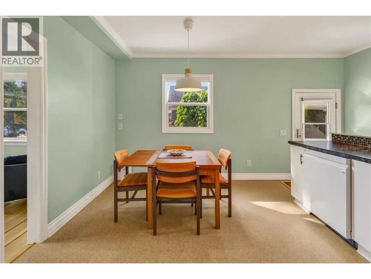
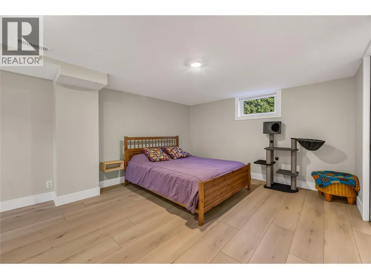
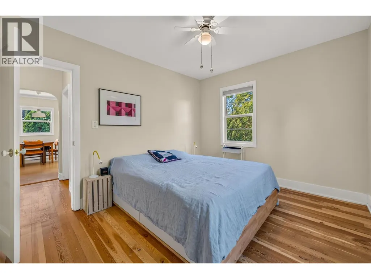
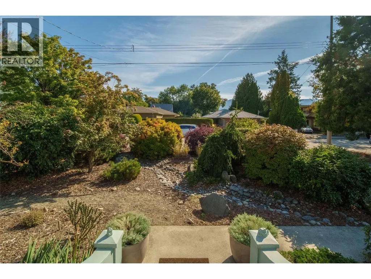
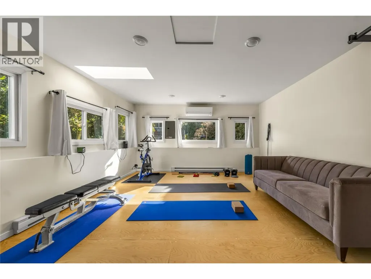
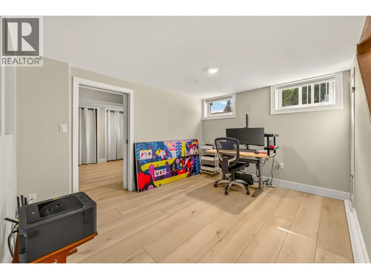
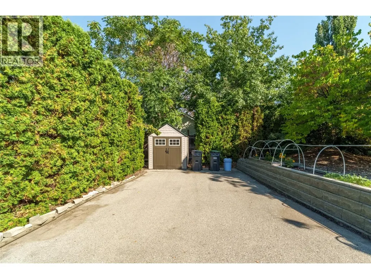
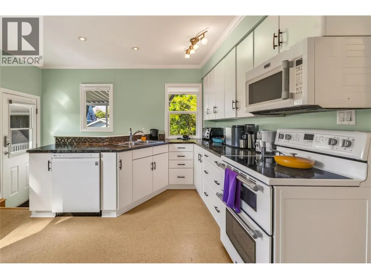
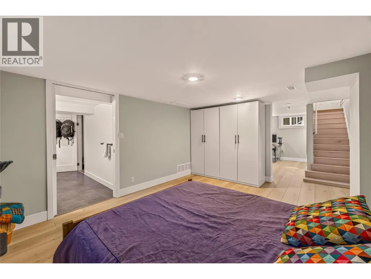
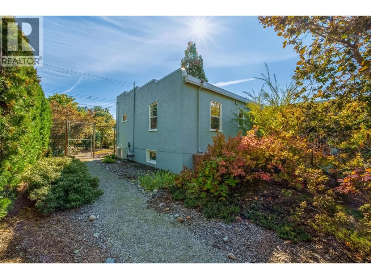
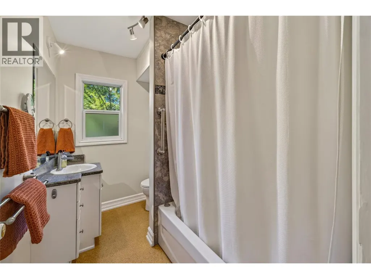
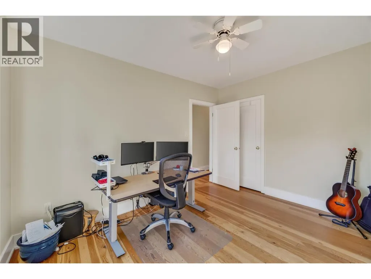
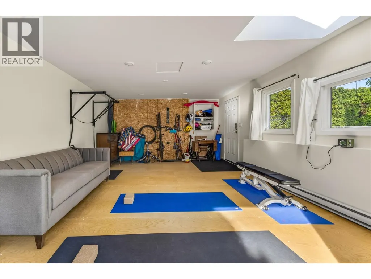
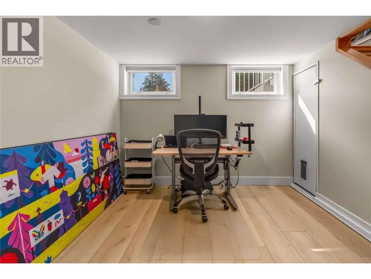
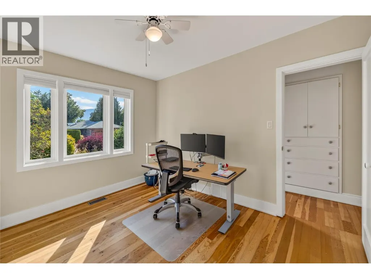
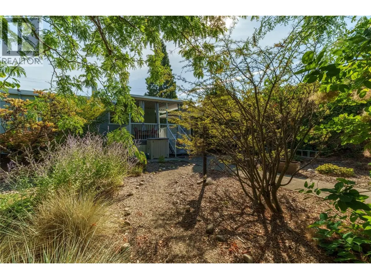
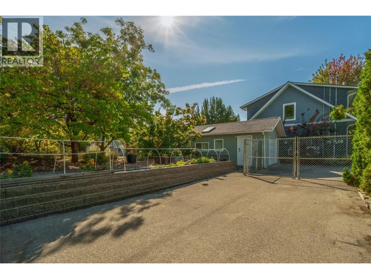
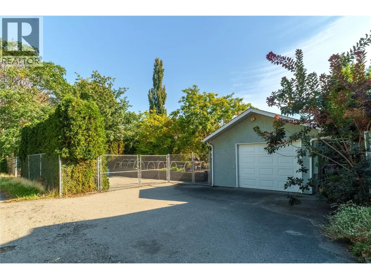
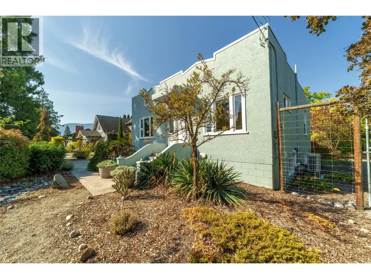
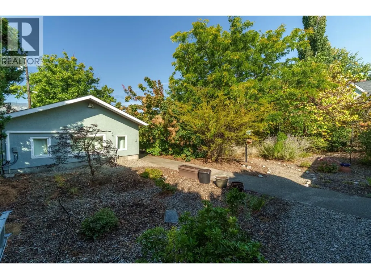
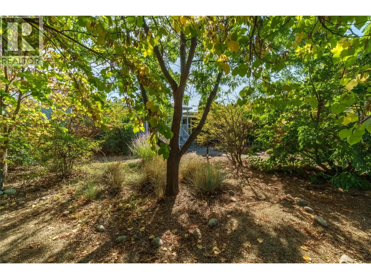
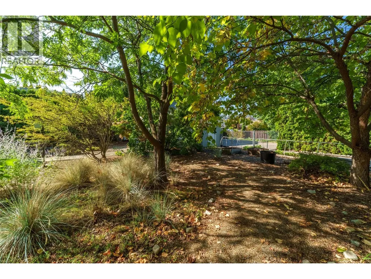
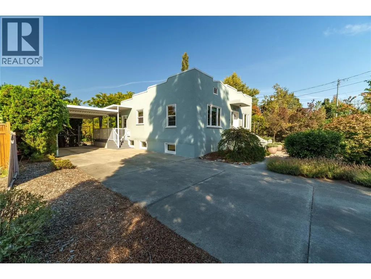
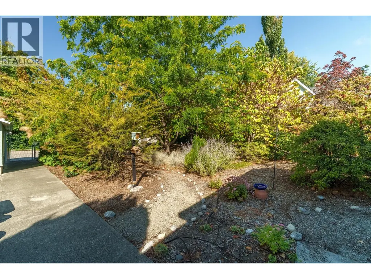
CLICK VIDEO. OPEN HOUSE ON SATURDAY, SEPT 26. 11am-12pm. A true character home with modern updates! Steps to the lake and beach, the rec centre, coffee shops, restaurants, and more. This 3-bedroom, 2-bathroom home is move-in ready. Beautiful original fir wood flooring as you enter. The front living room has a coved ceiling, original oak flooring and inlay, and a brand new picture window bringing in natural light. On the main floor, two bedrooms feature newer windows and screens. Enjoy the 4 piece bathroom that is finished with cork flooring. The kitchen is spacious and open. A brand new fridge, a double oven, a pull-out pantry and spice rack, and a newer dishwasher. Downstairs, the basement is fully finished with new flooring and windows throughout. There's a bonus room — perfect as an office or a rec room. Includes a modern 2 piece bathroom. Newer LG washer and dryer, on-demand hot water, whole-house water filtration and a new furnace. There's even a brand new sump pump. Plus extra storage tucked under the stairs. And with a new roof and flashing, the big-ticket items are already taken care of. Out back is a true garden oasis. Enjoy the covered deck with a gas hookup, overlooking a lush, private yard shaded by red bud, sunburst locust, and smoke bush trees. The garage has been converted into a finished gym or office space, includes a mini-split heat pump for heating and cooling, a 100-amp electrical panel, newer windows, a skylight, and attic access. There's also a carport with an accessible wired electrical outlet. Character, comfort, and an unbeatable location. (id:7434)
General Features
| Property Type | Single Family |
|---|---|
| Neighbourhood | Main North |
| Building Architectural Style | Ranch |
| Building Cooling Type | Central air conditioning |
| Building Type | House |
| Ownership Type | Freehold |
| Building.StoriesTotal | 2 |
Interior Features
| Building Fireplace Present | False |
|---|---|
| Building Heating Type | Forced air |
| Construction Style Attachment | Detached |
| Living Area Range | 1680 |
| Bedrooms | 3 |
Room Details
| Room | Dimensions | Level | Flooring | Details |
|---|---|---|---|---|
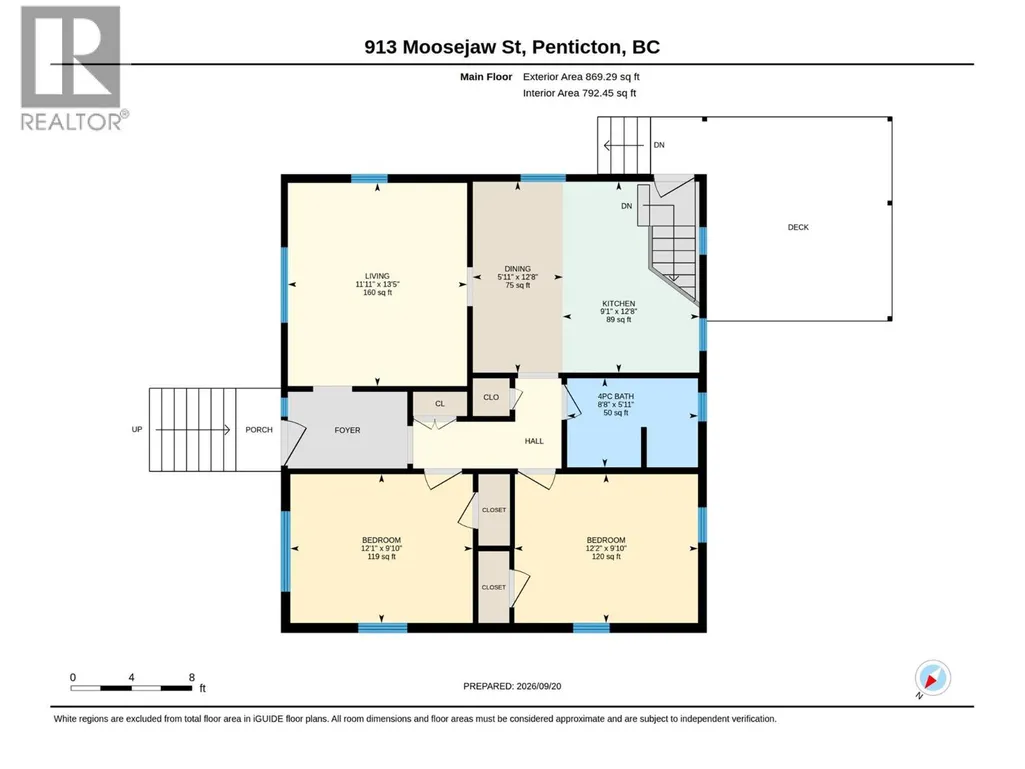
| 4pc Bathroom | 5'11'' x 8'8'' | Main level | ||
| Bedroom | 9'10'' x 12'2'' | Main level | ||
| Dining room | 12'8'' x 5'11'' | Main level | ||
| Kitchen | 12'8'' x 9'1'' | Main level | ||
| Laundry room | 6'5'' x 8'8'' | Basement | ||
| Living room | 13'5'' x 11'11'' | Main level | ||
| Other | 14'7'' x 22'8'' | Additional Accommodation | ||
| Partial bathroom | 6'5'' x 4'10'' | Basement | ||
| Primary Bedroom | 9'10'' x 12'1'' | Main level | ||
| Recreation room | 28'2'' x 12'8'' | Basement | ||
| Utility room | 11'8'' x 13'10'' | Basement |
Amenities
- Views
- New Construction
- Adult 55+
- Lease To Own
- No Strata Fees
- Furnished
- Primary On Main
- Air Conditioning
- Seller Finance
- Green
- Fixer Upper
- Horse
- Golf
- Fireplace
- Deck
- Garage
- Basement
- Pool

Property vs Single Family Average in V2A 5T5
Price
Year Built
In The Neighbourhood
Just Listed
Penticton
$ 599,900
- Type
- Single Family
- Size
- 1,386 SqFt
- Rooms
- 2 Beds + 1 Baths
eXp Realty
Just Listed
Penticton
$ 728,800
- Type
- Single Family
- Size
- 1,805 SqFt
- Rooms
- 4 Beds + 2.5 Baths
RE/MAX Penticton Realty
Just Listed
Penticton
$ 729,000
- Type
- Single Family
- Size
- 1,784 SqFt
- Rooms
- 3 Beds + 2 Baths
RE/MAX Penticton Realty
Penticton
$ 515,000
- Type
- Single Family
- Size
- 1,428 SqFt
- Rooms
- 3 Beds + 3 Baths
Royal LePage Locations West
Penticton
$ 699,000
- Type
- Single Family
- Size
- 2,430 SqFt
- Rooms
- 5 Beds + 2 Baths
Royal LePage Parkside Realty
Penticton
$ 667,500
- Type
- Single Family
- Size
- 1,012 SqFt
- Rooms
- 3 Beds + 1 Baths
Century 21 Kootenay Homes (2018) Ltd
Penticton
$ 575,000
- Type
- Single Family
- Size
- 1,265 SqFt
- Rooms
- 3 Beds + 1 Baths
RE/MAX Penticton Realty
Penticton
$ 599,900
- Type
- Single Family
- Size
- 898 SqFt
- Rooms
- 2 Beds + 2 Baths
Chamberlain Property Group
Penticton
$ 385,000
- Type
- Single Family
- Size
- 796 SqFt
- Rooms
- 2 Beds + 1 Baths
Royal LePage Locations West
