
Just Listed

Address
875 Tilton Avenue, Oliver, BC
Price
$ 399,900
Property Attributes
- ID#10401545
- TypeSingle Family
- Listing Status Active
- MunicipalityOliver
- CityOliver
- AreaOliver
- NeighbourhoodOliver
- Postal CodeV0H 1T0
- StyleRanch
- Year Built1950
- Price$ 399,900
- Bedrooms2
- Bathrooms1
- Half Bathrooms0
- Sqr Footage980
- Lot Size0.13 Acres
Data Source:
Canadian Real Estate Association (CREA)
Property Description
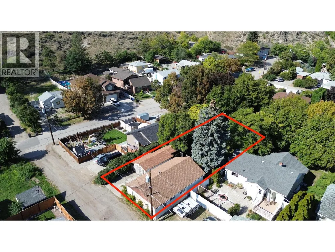
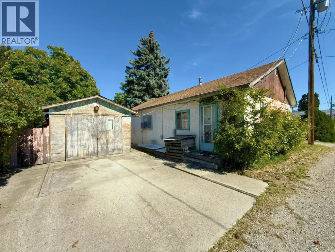
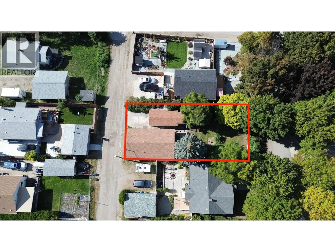
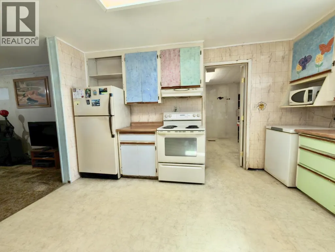
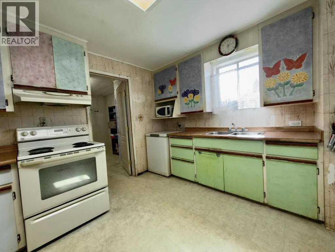
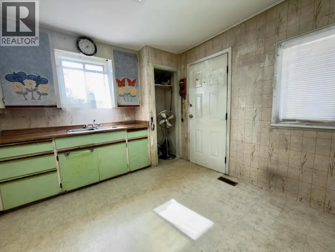
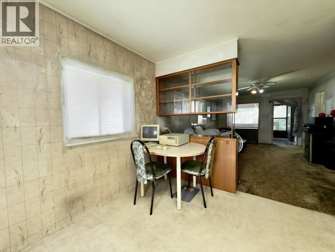
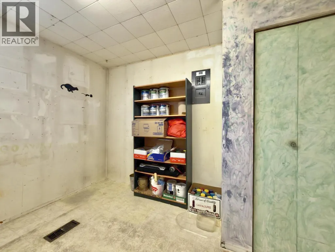
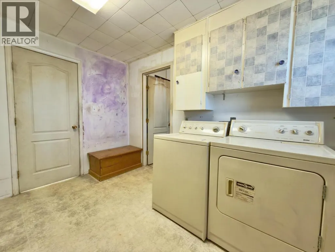
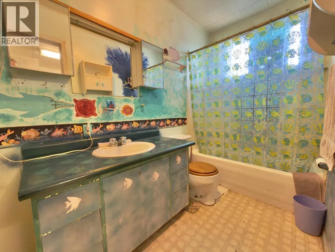
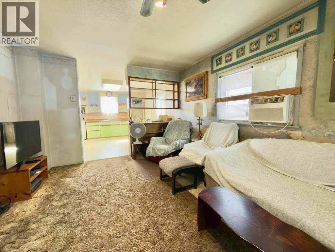
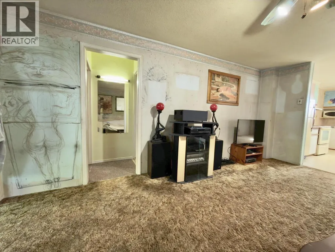
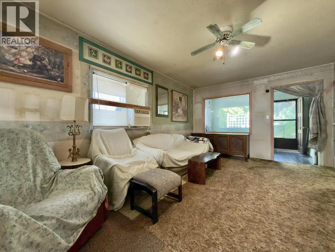
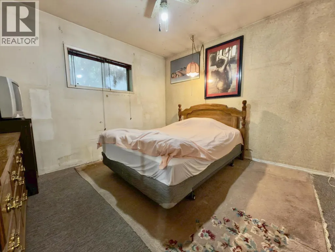
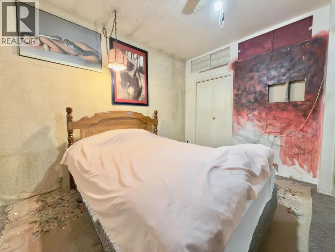
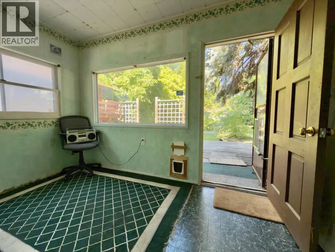
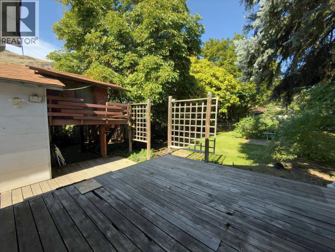
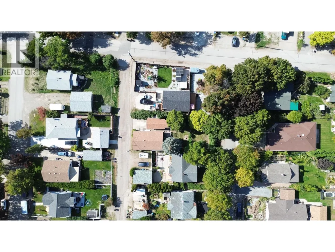
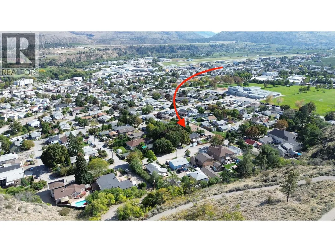
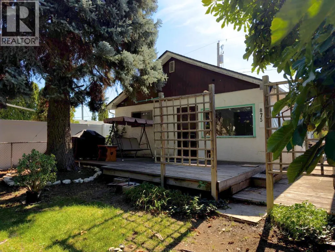
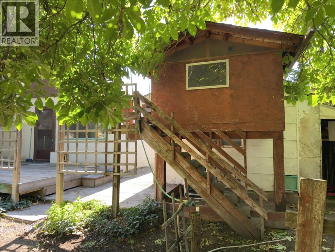
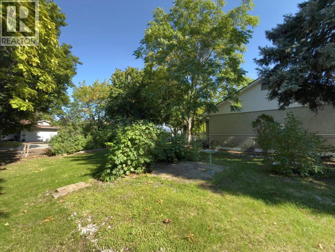
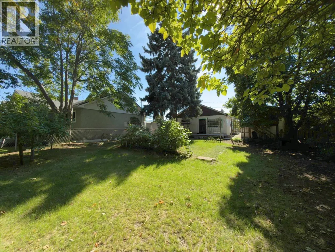
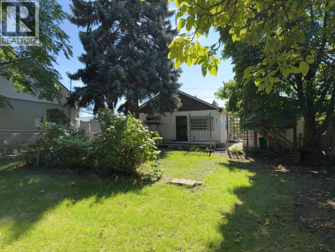
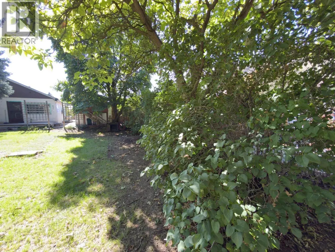
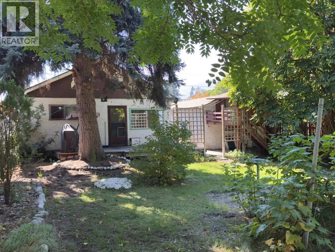
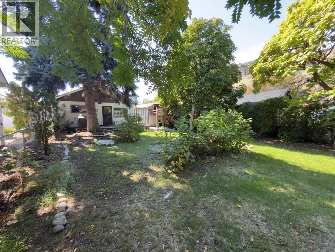
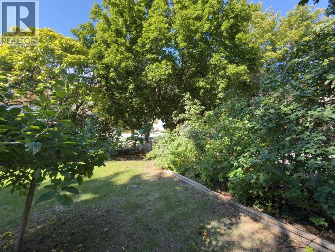
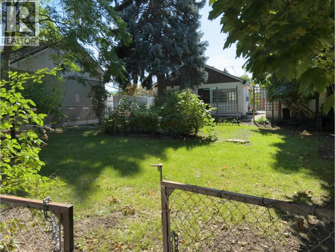
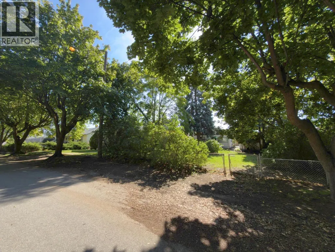
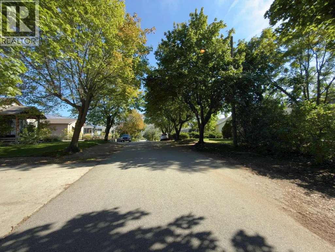
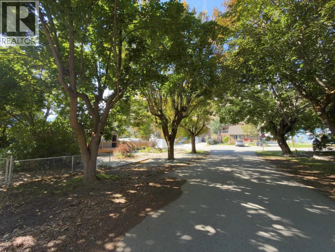
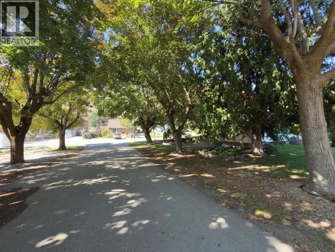
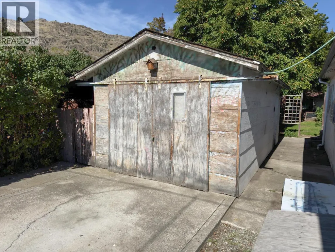
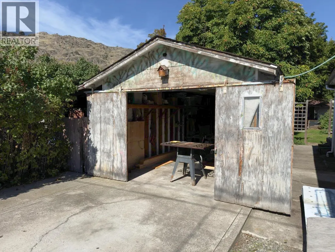
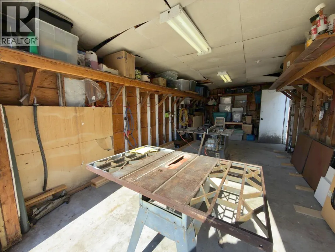
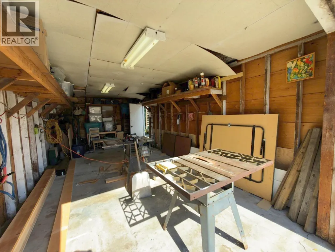
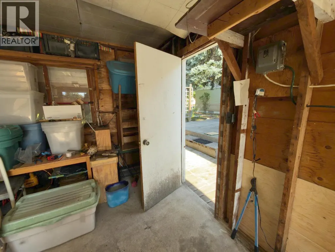
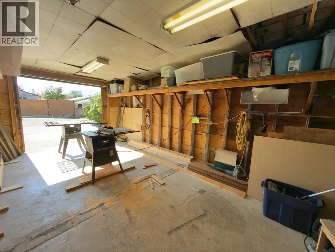
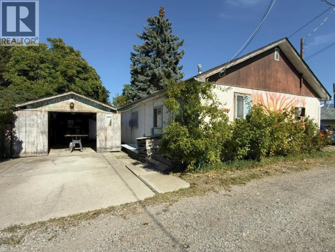
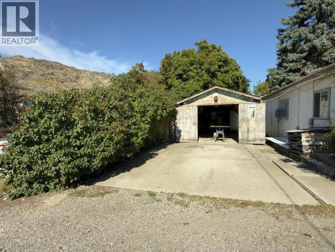
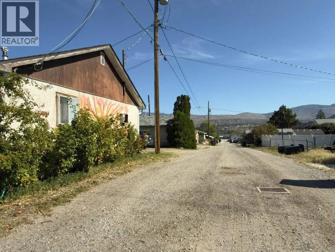
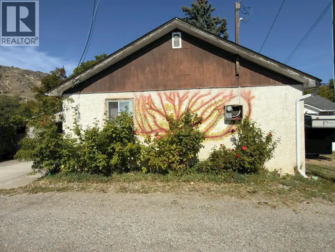
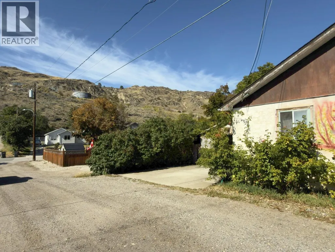
875 Tilton Avenue is set on one of Oliver’s established, tree-lined streets in a central location close to schools, town amenities and outdoor recreation. Built in 1950, this approximately 1,000 sq.ft. home offers a practical 2-bedroom+Den, 1-bathroom layout with a spacious kitchen, a centrally located living room, and a front den with a large picture window overlooking the mature yard. The landscaping is a real highlight, with apple and plum trees, a chestnut tree, a majestic spruce, and even a treehouse for kids big or small. The partially fenced yard also offers alley access and a detached 24’ x 12’ garage. Oliver Elementary School and Southern Okanagan Secondary School are each just one block away, while government land and the trails of the Rockcliffe Highlands can be accessed from the end of the street. The home is not picture perfect, but it has been reliably maintained where it matters, with a natural gas forced-air furnace and newer roofing on both the house and garage. Buyers should expect to update paint, flooring, windows, doors, cabinetry and other finishes over time. For someone willing to put in the work, this is a chance to personalize an older home without paying for somebody else’s renovation choices. The lot, mature landscaping, garage, alley access and walkable location provide a strong starting point for a first-time buyer, downsizer, investor or renovator looking for value in the heart of Oliver. (id:7434)
General Features
| Property Type | Single Family |
|---|---|
| Neighbourhood | Oliver |
| Building Appliances | Refrigerator, Cooktop - Electric, Freezer, Washer & Dryer |
| Building Architectural Style | Ranch |
| Building Cooling Type | Window air conditioner |
| Parking Space Total | 1 |
| Building Type | House |
| Ownership Type | Freehold |
| Building.StoriesTotal | 1 |
Interior Features
| Building Fireplace Present | False |
|---|---|
| Building Heating Type | Forced air, See remarks |
| Basement Type | Cellar |
| Construction Style Attachment | Detached |
| Living Area Range | 980 |
| Bedrooms | 2 |
Exterior Features
| Building Roof Material | Asphalt shingle |
|---|---|
| Building Roof Style | Unknown |
| Sewer | Municipal sewage system |
Room Details
| Room | Dimensions | Level | Flooring | Details |
|---|---|---|---|---|
| 4pc Bathroom | 9'8'' x 4'11'' | Main level | ||
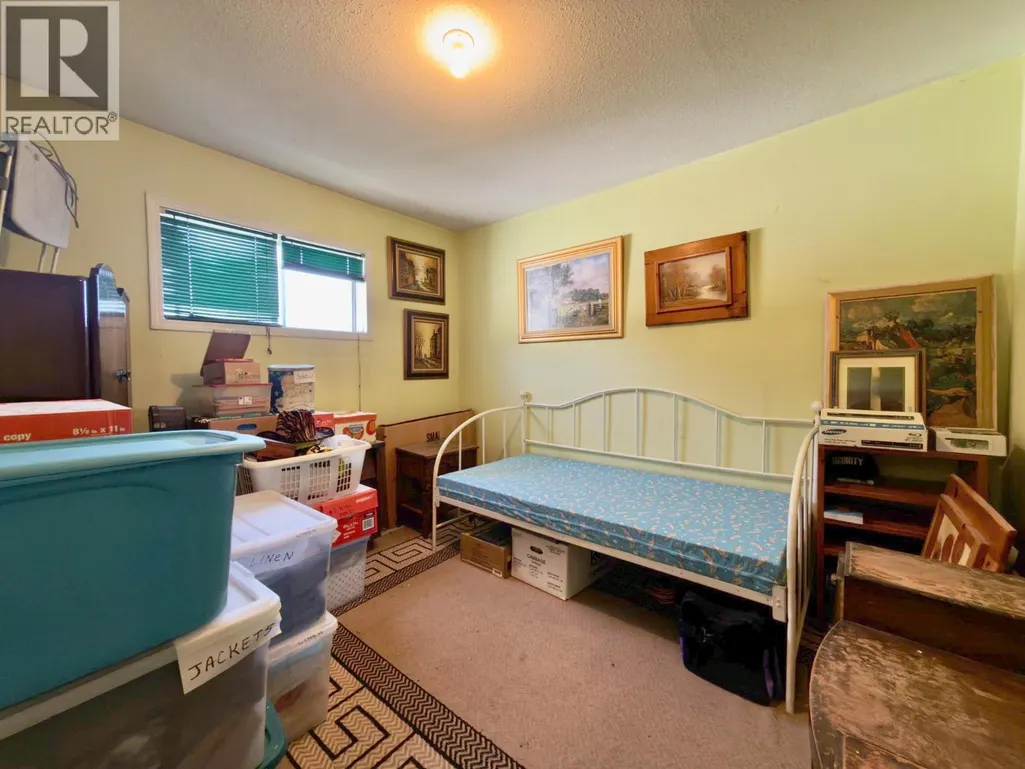
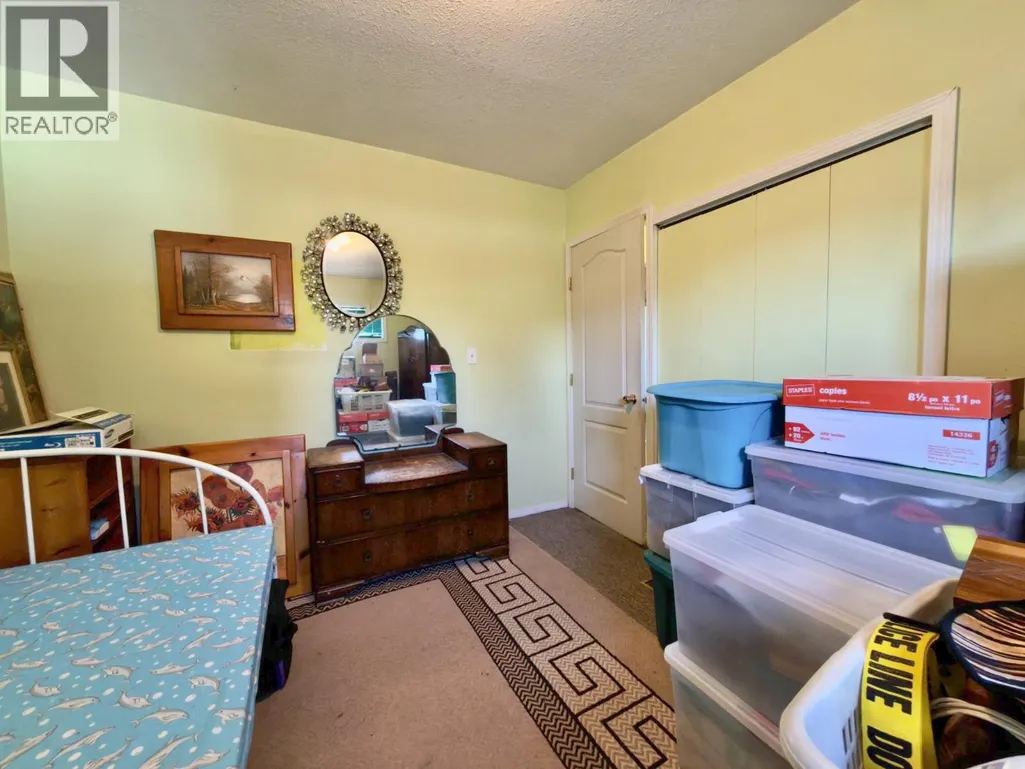
| Bedroom | 11'4'' x 9'10'' | Main level | ||
| Den | 11'7'' x 7'0'' | Main level | ||
| Kitchen | 13'6'' x 11'6'' | Main level | ||
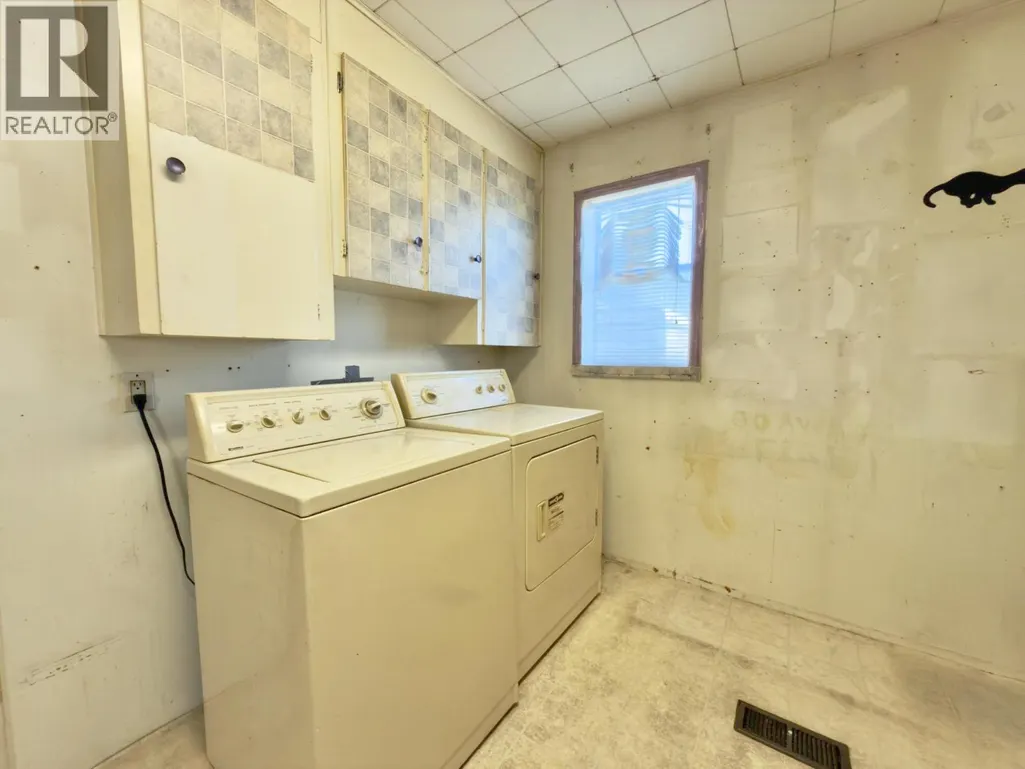
| Laundry room | 11'4'' x 9'5'' | Main level | ||
| Living room | 18'1'' x 11'6'' | Main level | ||
| Primary Bedroom | 11'6'' x 11' | Main level |
Amenities
- Views
- New Construction
- Adult 55+
- Lease To Own
- No Strata Fees
- Furnished
- Primary On Main
- Air Conditioning
- Seller Finance
- Green
- Fixer Upper
- Horse
- Golf
- Fireplace
- Deck
- Garage
- Basement
- Pool

Property vs Single Family Average in V0H 1T0
Price
Year Built
In The Neighbourhood
Just Listed
Oliver
$ 745,000
- Type
- Single Family
- Size
- 1,938 SqFt
- Rooms
- 4 Beds + 2 Baths
RE/MAX Wine Capital Realty
Oliver
$ 724,900
- Type
- Single Family
- Size
- 2,467 SqFt
- Rooms
- 5 Beds + 3 Baths
Chamberlain Property Group
Oliver
$ 749,000
- Type
- Single Family
- Size
- 2,629 SqFt
- Rooms
- 6 Beds + 3 Baths
Engel & Volkers South Okanagan
Open House
Oliver
$ 549,000
- Type
- Single Family
- Size
- 1,017 SqFt
- Rooms
- 2 Beds + 1 Baths
RE/MAX Penticton Realty
Oliver
$ 499,999
- Type
- Single Family
- Size
- 1,381 SqFt
- Rooms
- 3 Beds + 2 Baths
Century 21 Premier Properties Ltd.
Oliver
$ 749,900
- Type
- Single Family
- Size
- 1,450 SqFt
- Rooms
- 2 Beds + 3.5 Baths
RE/MAX Wine Capital Realty
Oliver
$ 634,900
- Type
- Single Family
- Size
- 2,224 SqFt
- Rooms
- 3 Beds + 2 Baths
Royal LePage South Country
