
Address
63 Rouff Road, Powassan (Trout Creek), ON
Price
$ 890,000
Property Attributes
- ID#X13064638
- TypeSingle Family
- Listing Status Active
- MunicipalityPowassan (Trout Creek)
- CityPowassan (Trout Creek)
- AreaTrout Creek
- NeighbourhoodTrout Creek
- Postal CodeP0H 2L0
- Style
- Price$ 890,000
- Bedrooms4
- Bathrooms1
- Half Bathrooms0
Data Source:
Canadian Real Estate Association (CREA)
Property Description
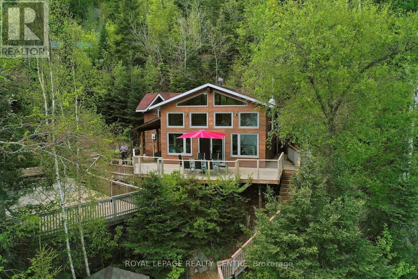
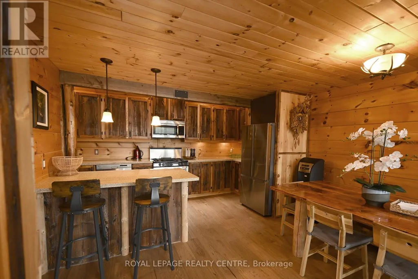
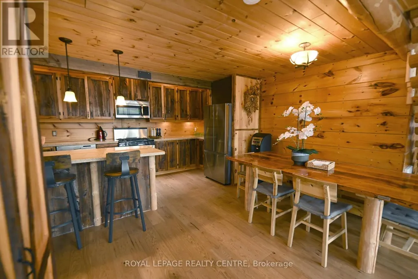
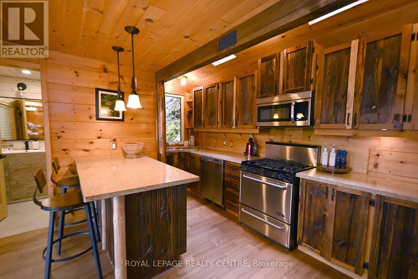
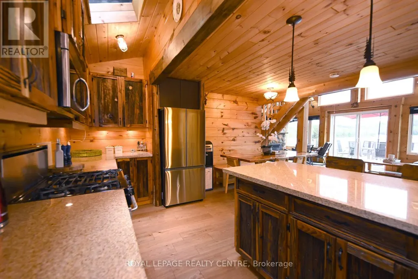
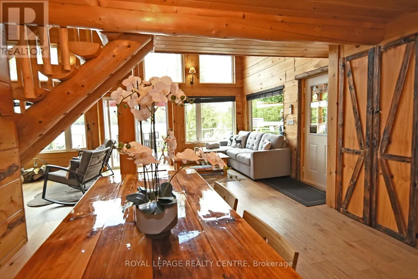
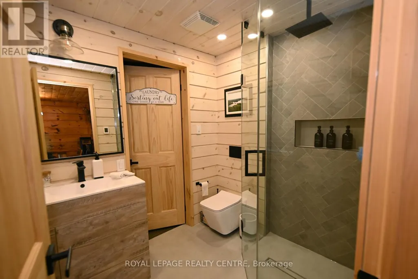
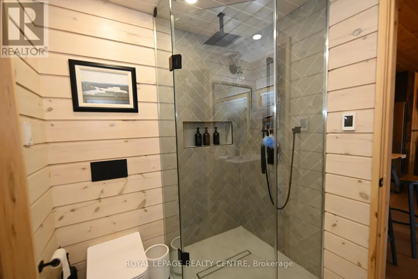
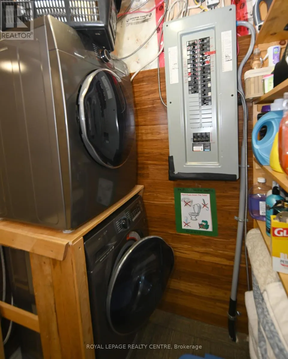
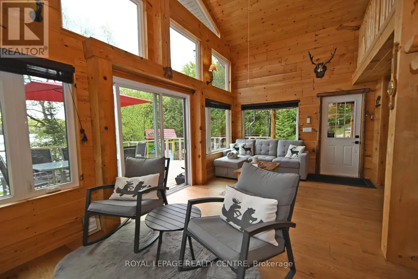
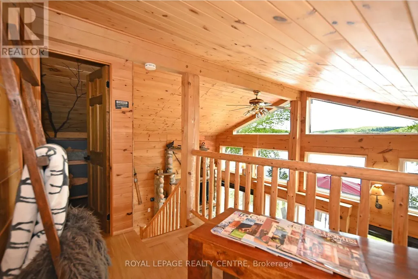
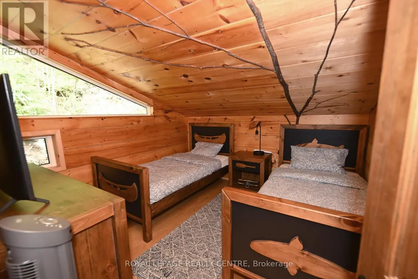
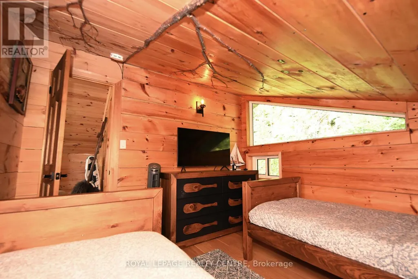
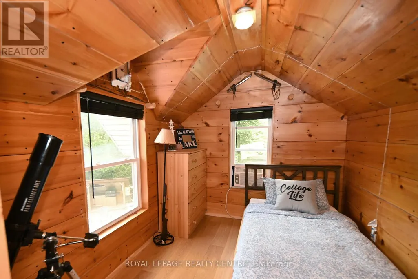
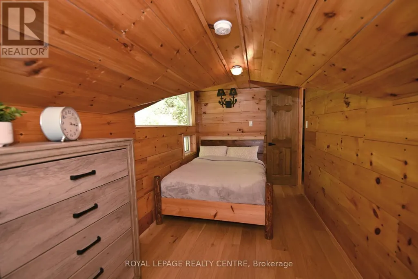
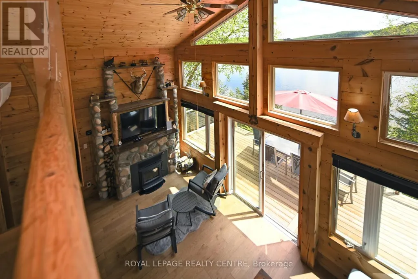
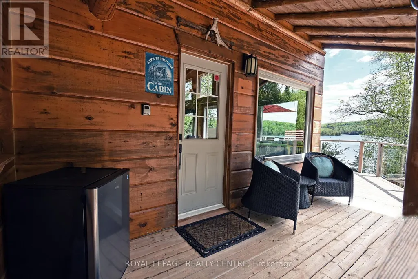
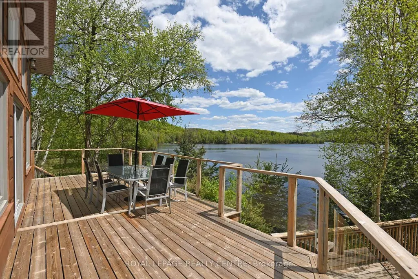
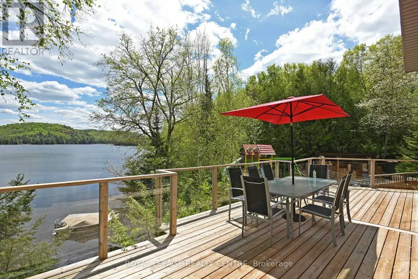
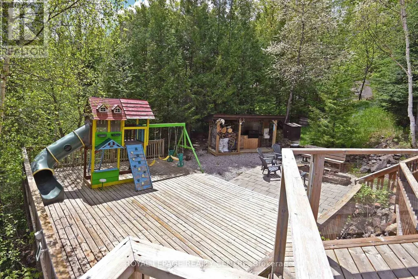
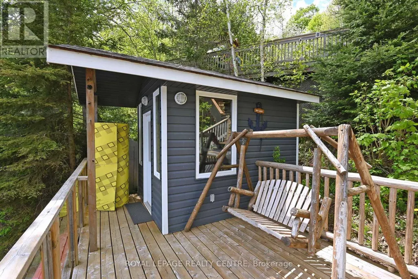
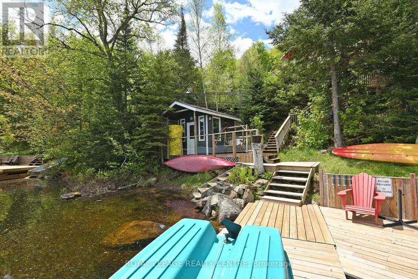
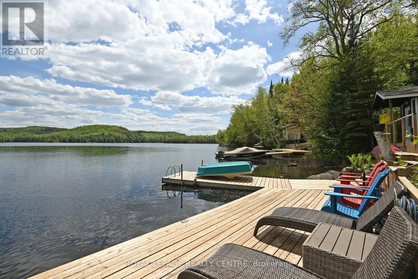
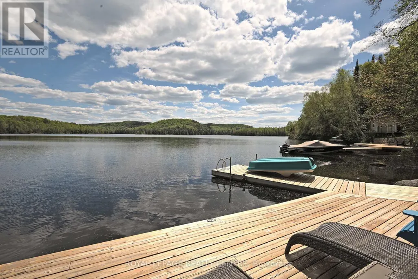
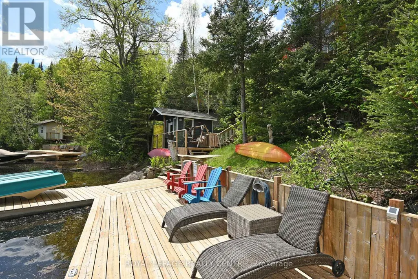
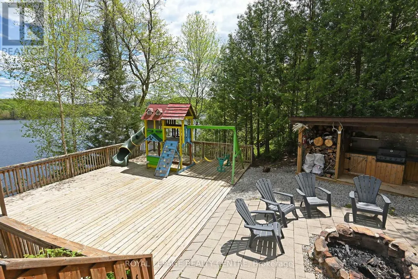
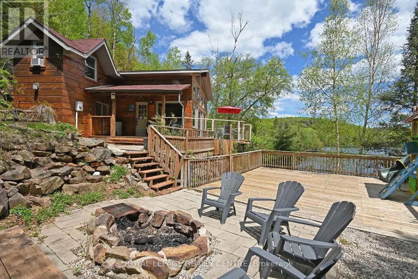
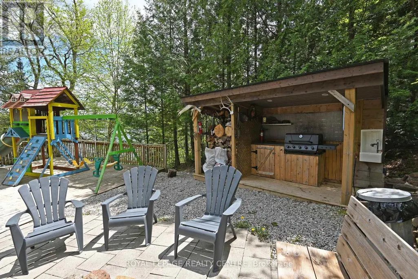
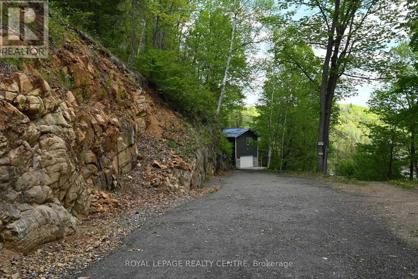
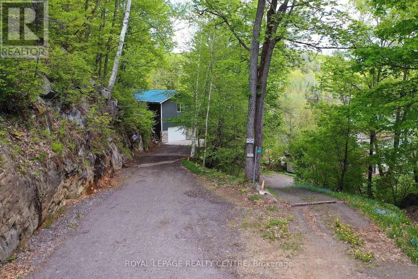
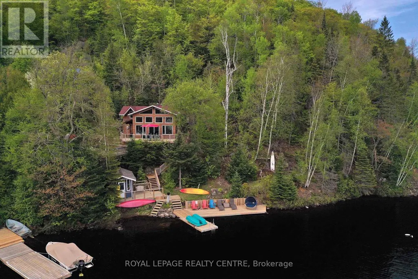
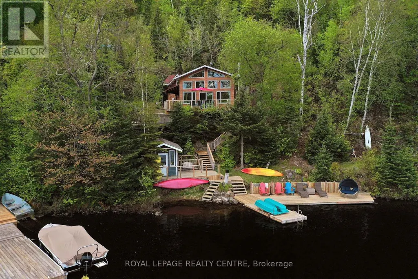
Sausage Lake Waterfront, Fully Furnished Cottage With 183 Ft Shoreline Access, Spectacular 3-Tier Decks, Boat Docks And Marina!!! You Can Truly Have It All In One Property With The Absolutely Epic, Multidirectional Panoramic View Of The Breathtaking Sausage Lake Sunsets...Picture This; A 1500 Sqft Custom Built Home, Hooked Up To The Bedrock, With A Rustic Vibe, Huge Windows, High & Cathedral Ceilings And Cozy Stone Fireplace. Fully Winterized, Heated And Cooled All Year Round. This Cottage Is A Place Where Lasting Memories Are Made. Stop By And You Will See Where Summer Season Can Truly Be Enjoyed! This Bright Open Concept 4 Bedroom, 1 Loft, 1+1 Bath Cottage Is Full Of Charm. Enjoy A Morning Coffee On The Front Porch Or Waterfront Deck Overlooking Multicoloured Lake Water And A Small Sandy Beach Area. Have A Pleasant Afternoon And Enjoy A BBQ On The Patio With Covered Kitchenette. In The Evenings, Prepare And Serve Your Meals In The Generous, Custom-Made From The Old Barn Wood, Kitchen That Opens To The Dining Area And A Family Room. Enjoy A Magnificent Sunrise Or Sunset View As A Dessert! Main Floor Area Ends With A Unique Bedroom Featuring A Separate Entrance And A Bathroom With Laundry Section. Upstairs, There Are 3 Bedrooms And 1 Loft Overlooking The Family Room-Just Perfect For Company Or Kids. As A Great Addition To The Cottage, Oversized Double Garage Offers 220V Power Station And A Huge Space Above That Can Be Converted To A Guest Room. Please Be Assured, Trout Creek Neighbourhood Area Offers Year-Round Activities. Whether It Is Boating, Fishing And Swimming In The Summer Or Snowshoeing, Cross-Country Skiing And Snowmobiling In The Winter, There Is Always An Opportunity To Keep Active And Enjoy The Beauty Of Nature. (id:7434)
General Features
| Features | Hillside, Wooded area, Irregular lot size, Rocky, Backs on greenbelt, Country residential |
|---|---|
| Easement | Flood Plain |
| Community Features | Fishing |
| Property Type | Single Family |
| CommunityName | Trout Creek |
| Amenities | Marina |
| Building Age | 16 to 30 years |
| Building Amenities | Fireplace(s) |
| Building Appliances | Central Vacuum, Water Heater, Water Treatment, Dishwasher, Dryer, Furniture, Gas stove(s), Washer, Window Coverings, Refrigerator |
| Building Cooling Type | Wall unit |
| Location Description | Cross Streets: Sam's Rd/Rouff Rd. ** Directions: HWY #11 TO TROUTH CREEK E ON MAIN ST FLASHING LIGHT - TURN RIGHT ON FOREST RD THEN RIGHT ON SAM'S RD, THEN LEFT ON ROUFF RD TO #63. |
| Parking Space Total | 12 |
| Building Type | House |
| Building.StoriesTotal | 2 |
Interior Features
| Building Fireplace Present | True |
|---|---|
| Building Fireplace Total | 1 |
| Building Heating Type | Heat Pump |
| Building Heating Fuel | Electric |
| Basement Type | None |
| Flooring Type | Hardwood, Bamboo, Ceramic |
| Living Area Range | 1500 |
| Bedrooms | 4 |
Exterior Features
| Structure | Deck, Patio(s), Porch, Shed, Dock |
|---|---|
| Water Front Name | Sausage Lake |
| Water Front Type | Waterfront on lake |
| ViewType | View, Lake view, Direct Water View, Unobstructed Water View |
| Land Amenities | Marina |
| Sewer | Septic System |
| Exterior Finish | Log |
Room Details
| Room | Dimensions | Level | Flooring | Details |
|---|---|---|---|---|
| Bathroom | 2.01 m x 2.01 m | Ground level | 2.01 m | |
| Bedroom 2 | 3.21 m x 3.08 m | Second level | 3.08 m | |
| Bedroom 3 | 2.02 m x 4.16 m | Second level | 4.16 m | |
| Bedroom 4 | 3.78 m x 2.21 m | Second level | 2.21 m | |
| Dining room | 3.1 m x 4 m | Ground level | 4 m | |
| Family room | 3.34 m x 6.61 m | Ground level | 6.61 m | |
| Kitchen | 2.5 m x 4.84 m | Ground level | 4.84 m | |
| Loft | 3.29 m x 1.68 m | Second level | 1.68 m | |
| Primary Bedroom | 3.01 m x 2.48 m | Ground level | 2.48 m |
Amenities
- Views
- New Construction
- Adult 55+
- Lease To Own
- No Strata Fees
- Furnished
- Primary On Main
- Air Conditioning
- Seller Finance
- Green
- Fixer Upper
- Horse
- Golf
- Fireplace
- Deck
- Garage
- Basement
- Pool

Property vs Single Family Average in P0H 2L0
Price
In The Neighbourhood
Summerland
$ 1,550,000
- Type
- Single Family
- Size
- 2,778 SqFt
- Rooms
- 3 Beds + 2.5 Baths
Royal LePage Parkside Realty
Summerland
$ 1,195,000
- Type
- Single Family
- Size
- 4,815 SqFt
- Rooms
- 5 Beds + 2.5 Baths
Chamberlain Property Group Inc.
Powassan (Trout Creek)
$ 409,900
- Type
- Single Family
- Rooms
- 3 Beds + 2 Baths
Revel Realty Inc. Brokerage
Summerland
$ 1,695,000
- Type
- Single Family
- Size
- 2,134 SqFt
- Rooms
- 4 Beds + 3.5 Baths
Royal LePage Parkside Realty
Summerland
$ 939,000
- Type
- Single Family
- Size
- 1,964 SqFt
- Rooms
- 3 Beds + 2 Baths
Chamberlain Property Group
Summerland
$ 1,298,000
- Type
- Single Family
- Size
- 2,588 SqFt
- Rooms
- 3 Beds + 2.5 Baths
Stilhavn Real Estate Services
Summerland
$ 5,999,000
- Type
- Single Family
- Size
- 5,602 SqFt
- Rooms
- 5 Beds + 5.5 Baths
Royal LePage Parkside Realty
