
Address
327 Carmel Crescent, Okanagan Falls, BC
Price
$ 1,999,000
Property Attributes
- ID#10326198
- TypeSingle Family
- Listing Status Active
- MunicipalityOkanagan Falls
- CityOkanagan Falls
- AreaOkanagan Falls
- NeighbourhoodEastside/Lkshr Hi/Skaha Est
- Postal CodeV0H 1R5
- StyleOther
- Year Built1976
- Price$ 1,999,000
- Bedrooms4
- Bathrooms3
- Half Bathrooms0
- Sqr Footage3556
- Lot Size0.3 Acres
Data Source:
Canadian Real Estate Association (CREA)
Property Description
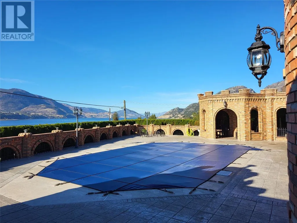
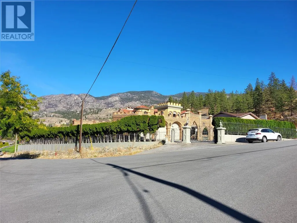
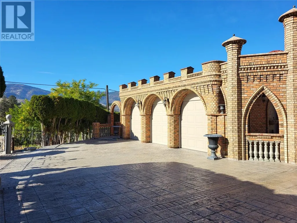
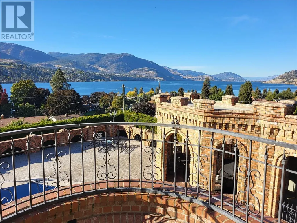
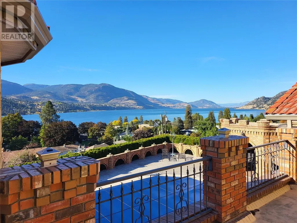
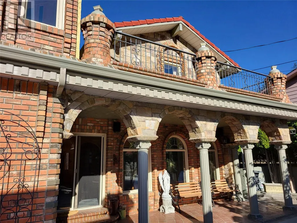
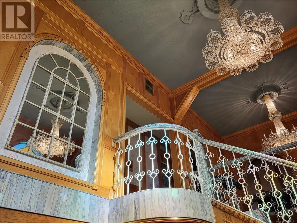
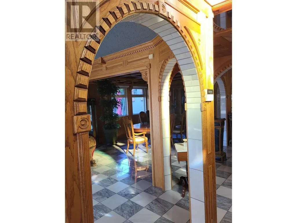
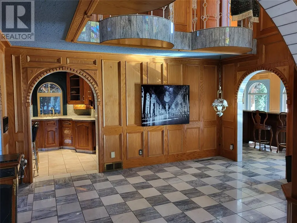
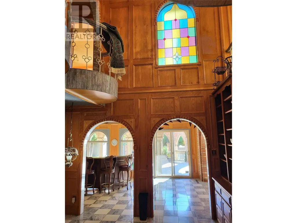
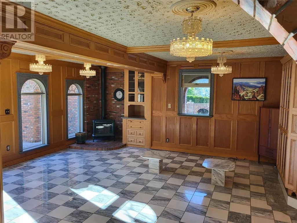
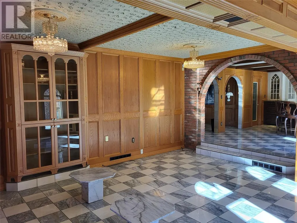
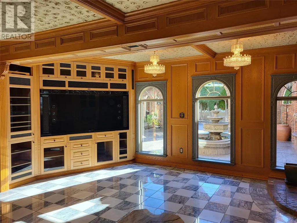
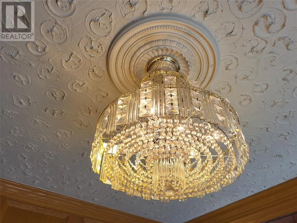
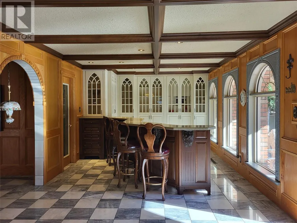
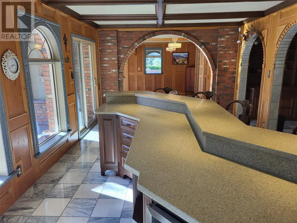
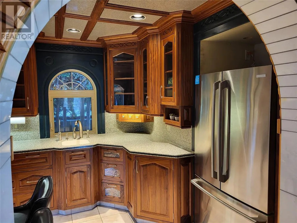
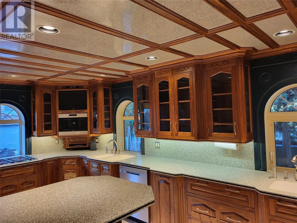
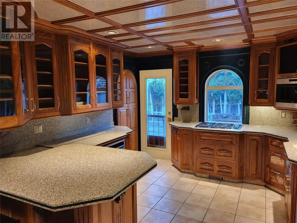
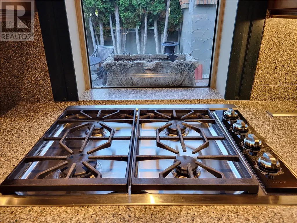
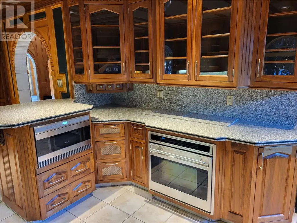
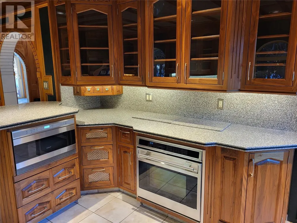
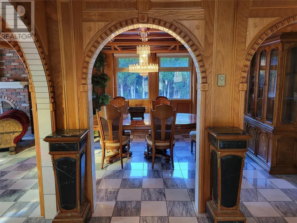
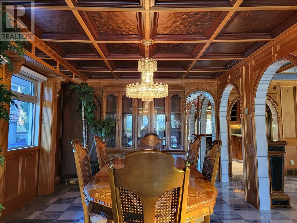
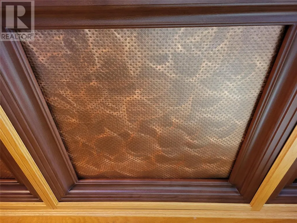
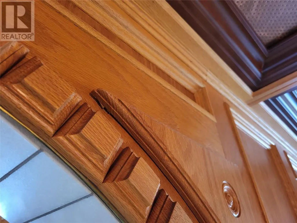
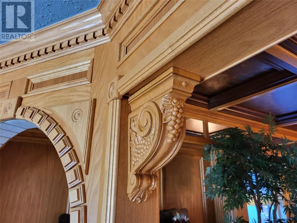
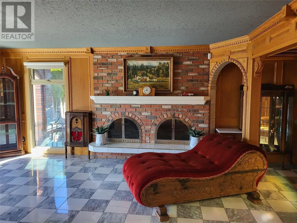
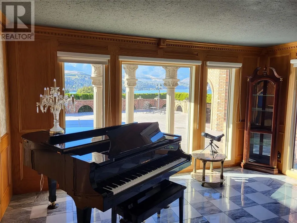
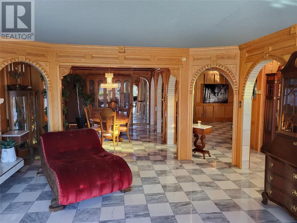
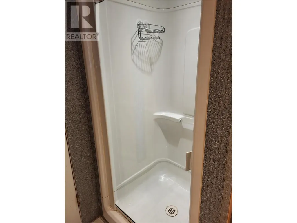
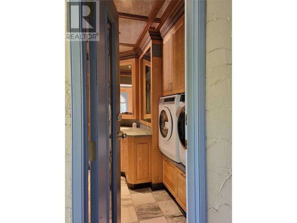
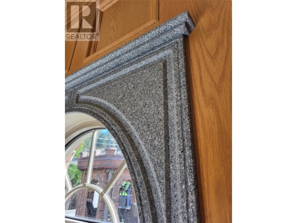
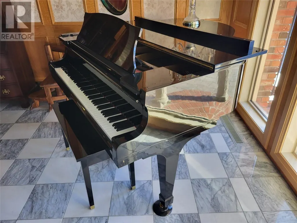
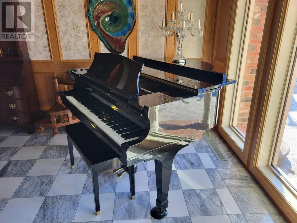
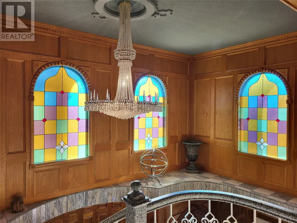
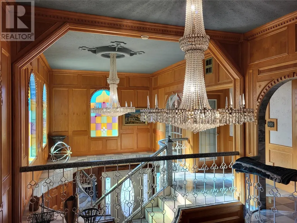
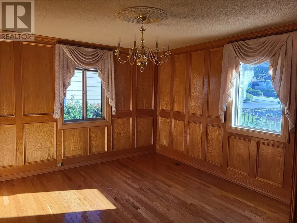
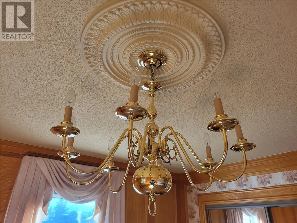
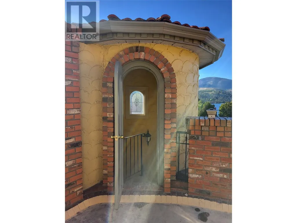
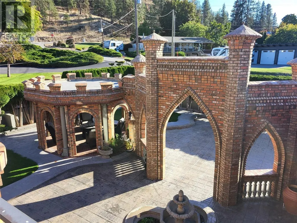
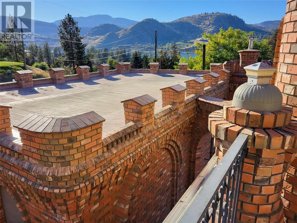
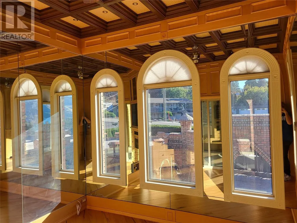
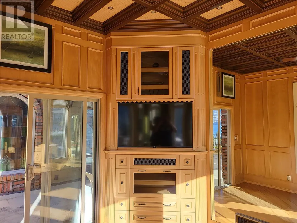
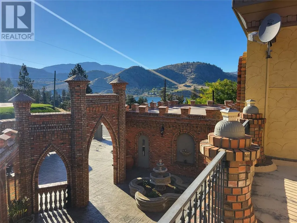
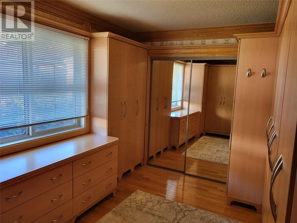
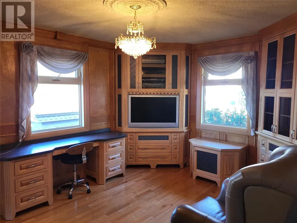
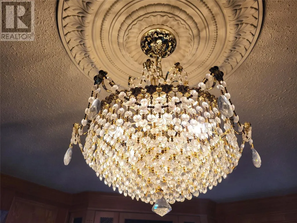
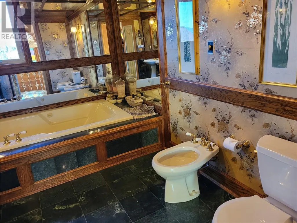
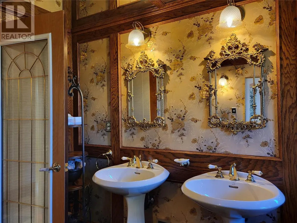
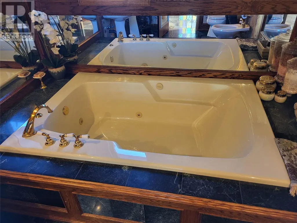
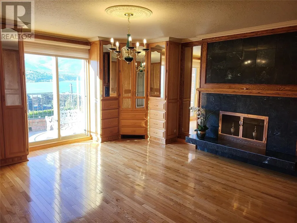
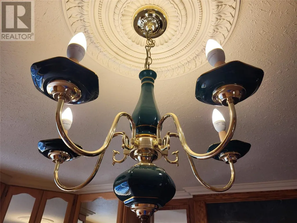
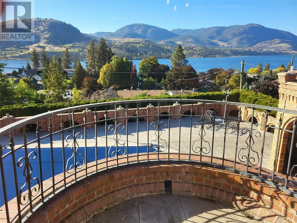
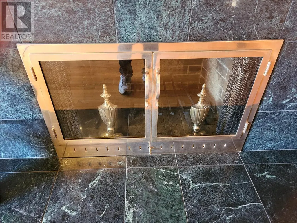
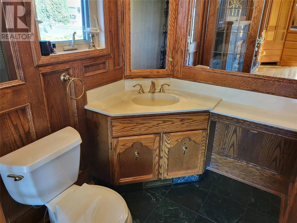
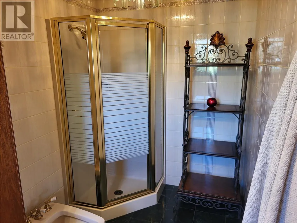

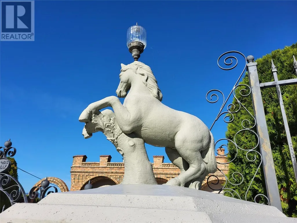
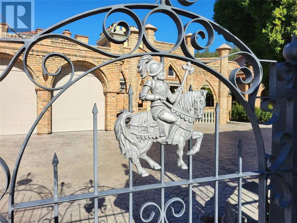
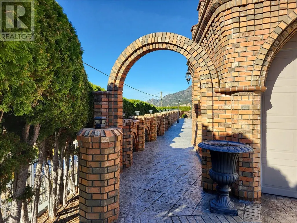
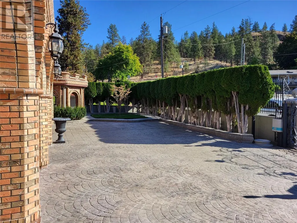
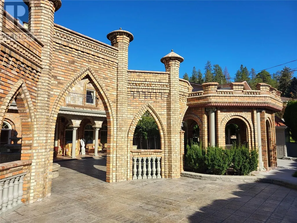
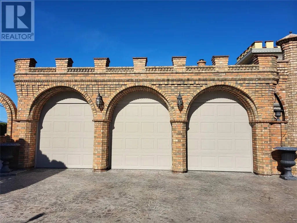
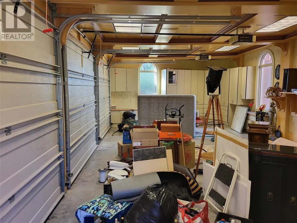
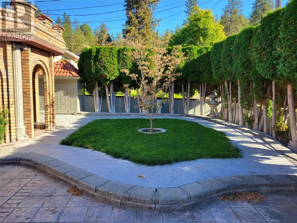
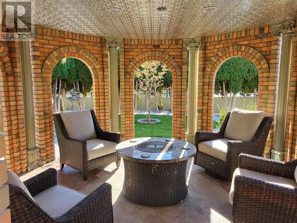
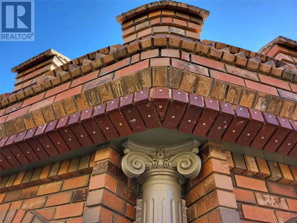
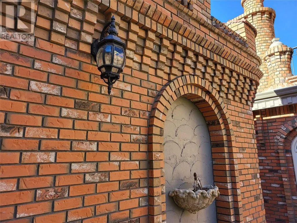
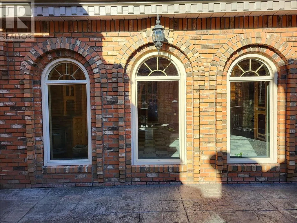
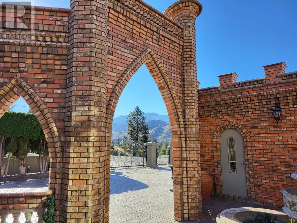
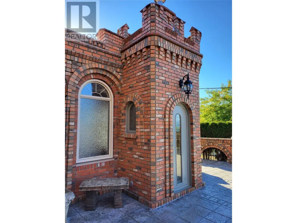
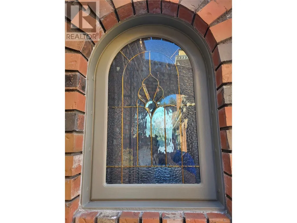
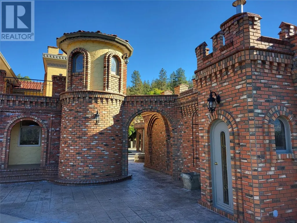
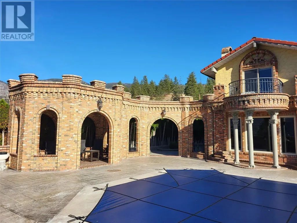
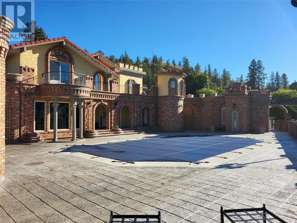
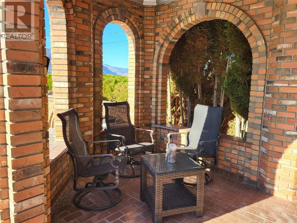
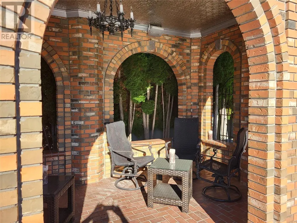
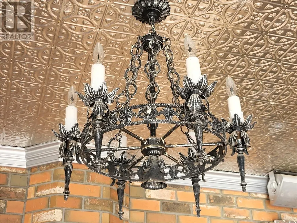
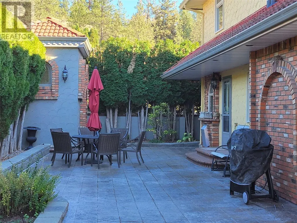
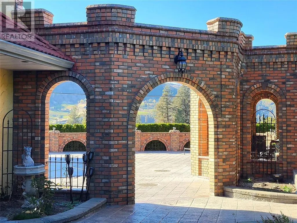
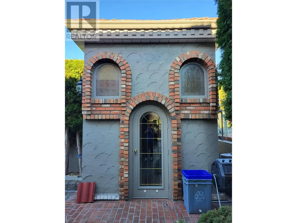
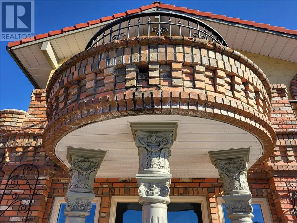
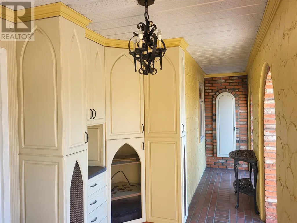
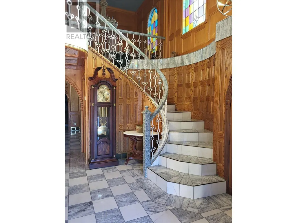
Majestic Mediterranean one of a kind residence. Gorgeous panoramic lake and mountain views in a quiet rural atmosphere. Sumptuous finishings throughout, with some much attention to details it must be viewed to be appreciated. Custom everything! Marble tile floors and hand crafted wooden millwork walls throughout. A large outdoor pool and outdoor spaces including front and poolside gazebos. This home speaks luxury from the electric wrought iron entrance gate, to the delicately detailed masonry work throughout the property, to all the beautiful interior finishes. (id:7434)
General Features
| Features | Private setting, Balcony |
|---|---|
| Community Features | Pets Allowed, Rentals Allowed |
| Property Type | Single Family |
| Neighbourhood | Eastside/Lkshr Hi/Skaha Est |
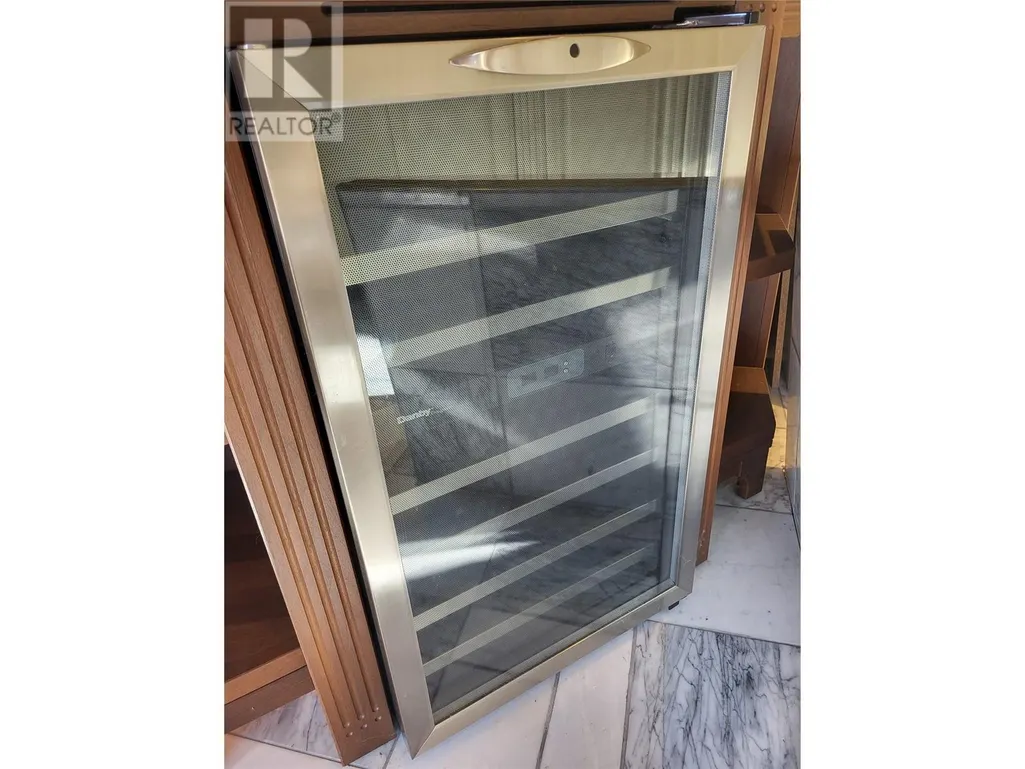
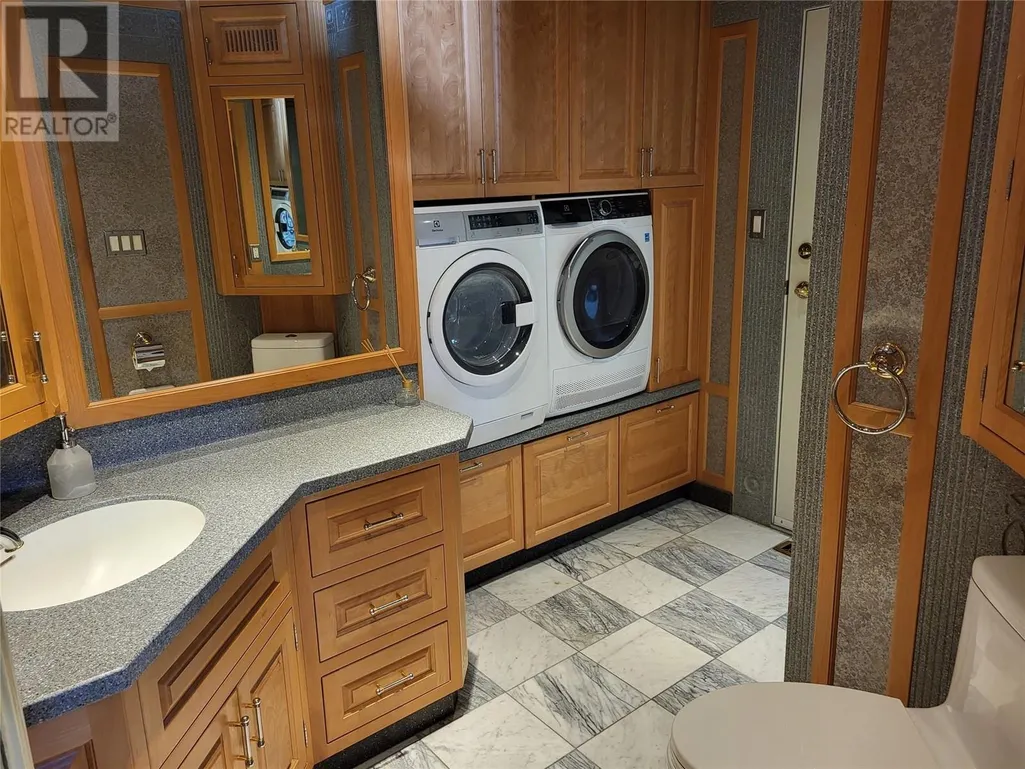
| Building Appliances | Refrigerator, Dishwasher, Dryer, Range - Gas, Microwave, Washer, Wine Fridge, Oven - Built-In |
| Building Architectural Style | Other |
| Building Cooling Type | Central air conditioning |
| Parking Space Total | 3 |
| Building Type | House |
| Ownership Type | Freehold |
| Building.StoriesTotal | 2 |
Interior Features
| Building Fireplace Present | True |
|---|---|
| Building Fireplace Total | 3 |
| Building Fireplace Type | Unknown |
| Building Heating Type | Forced air, See remarks |
| Basement Type | Crawl space |
| Construction Style Attachment | Detached |
| Fireplace Fuel | Gas |
| Living Area Range | 3556 |
| Bedrooms | 4 |
Exterior Features
| Pool Type | Inground pool, Outdoor pool |
|---|---|
| ViewType | Lake view, Mountain view |
| Building Roof Material | Tile |
| Building Roof Style | Unknown |
| Landscape Features | Underground sprinkler |
| Sewer | Septic tank |
| Exterior Finish | Brick, Stucco |
Room Details
| Room | Dimensions | Level | Flooring | Details |
|---|---|---|---|---|
| 3pc Bathroom | Measurements not available | Main level | ||
| 4pc Ensuite bath | Measurements not available | Second level | ||
| 5pc Bathroom | Measurements not available | Second level | ||
| Bedroom | 13'0'' x 12'0'' | Second level | ||
| Den | 15'0'' x 13'0'' | Main level | ||
| Dining room | 14'0'' x 11'0'' | Main level | ||
| Family room | 20'0'' x 19'0'' | Main level | ||
| Kitchen | 17'0'' x 11'0'' | Main level | ||
| Living room | 17'0'' x 15'0'' | Main level | ||
| Other | 21'0'' x 12'0'' | Main level | ||
| Primary Bedroom | 17'0'' x 14'0'' | Second level |
Amenities
- Views
- New Construction
- Adult 55+
- Lease To Own
- No Strata Fees
- Furnished
- Primary On Main
- Air Conditioning
- Seller Finance
- Green
- Fixer Upper
- Horse
- Golf
- Fireplace
- Deck
- Garage
- Basement
- Pool

Property vs Single Family Average in V0H 1R5
Price
Year Built
In The Neighbourhood
Okanagan Falls
$ 835,000
- Type
- Single Family
- Size
- 2,359 SqFt
- Rooms
- 4 Beds + 4 Baths
Chamberlain Property Group Inc.
Okanagan Falls
$ 849,000
- Type
- Single Family
- Size
- 1,400 SqFt
- Rooms
- 3 Beds + 2 Baths
Skaha Realty Group Inc.
Okanagan Falls
$ 2,650,000
- Type
- Single Family
- Size
- 2,654 SqFt
- Rooms
- 3 Beds + 2 Baths
Sotheby's International Realty Canada
Okanagan Falls
$ 1,174,000
- Type
- Single Family
- Size
- 3,046 SqFt
- Rooms
- 3 Beds + 2.5 Baths
Chamberlain Property Group
Okanagan Falls
$ 2,499,990
- Type
- Single Family
- Size
- 6,475 SqFt
- Rooms
- 5 Beds + 3.5 Baths
RE/MAX Penticton Realty
Okanagan Falls
$ 1,050,000
- Type
- Single Family
- Size
- 2,883 SqFt
- Rooms
- 4 Beds + 3 Baths
2 Percent Realty Interior Inc.
Okanagan Falls
$ 2,399,000
- Type
- Single Family
- Size
- 4,903 SqFt
- Rooms
- 3 Beds + 3 Baths
Chamberlain Property Group
Okanagan Falls
$ 848,000
- Type
- Single Family
- Size
- 3,322 SqFt
- Rooms
- 4 Beds + 4 Baths
Royal LePage Locations West
