
Address
166 Vintage Boulevard, Okanagan Falls, BC
Price
$ 2,399,000
Property Attributes
- ID#10384788
- TypeSingle Family
- Listing Status Active
- MunicipalityOkanagan Falls
- CityOkanagan Falls
- AreaOkanagan Falls
- NeighbourhoodEastside/Lkshr Hi/Skaha Est
- Postal CodeV0H 1R3
- StyleRanch
- Year Built2010
- Price$ 2,399,000
- Bedrooms3
- Bathrooms2
- Half Bathrooms2
- Sqr Footage4903
- Lot Size0.26 Acres
Data Source:
Canadian Real Estate Association (CREA)
Property Description
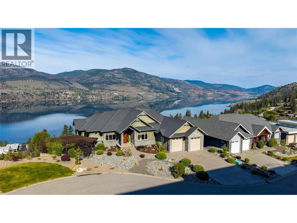
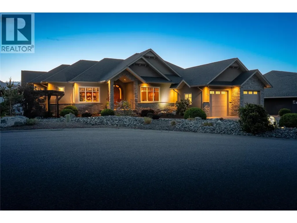
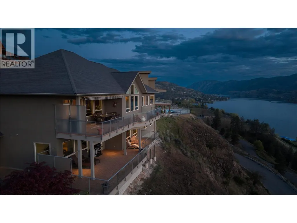
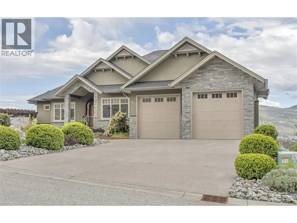
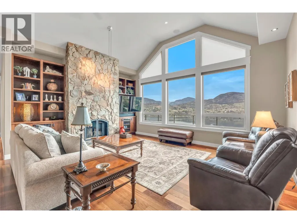
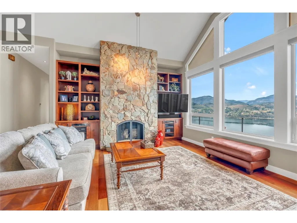
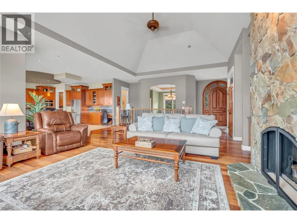
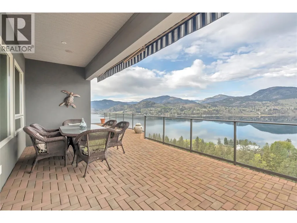
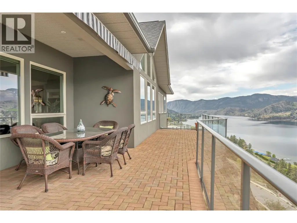
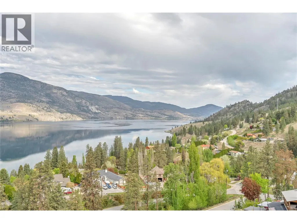
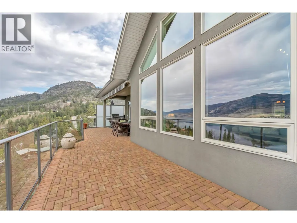
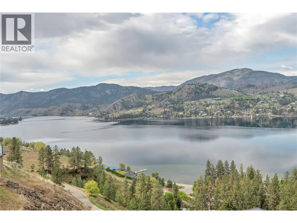
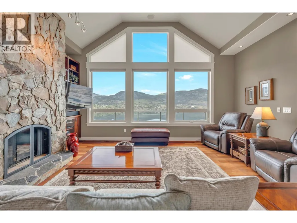
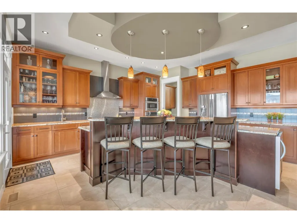
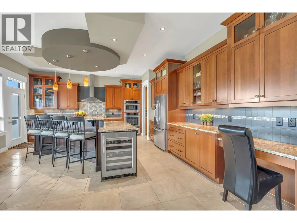
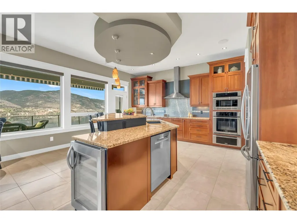
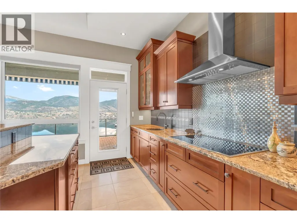
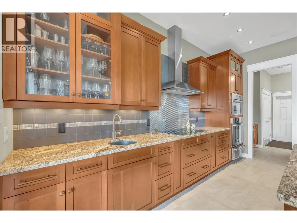
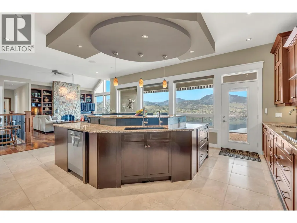
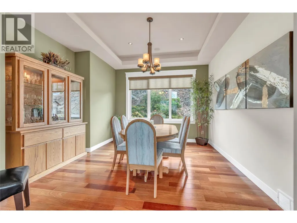
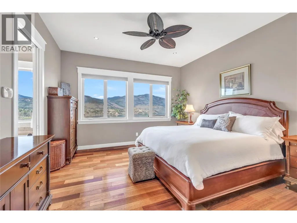
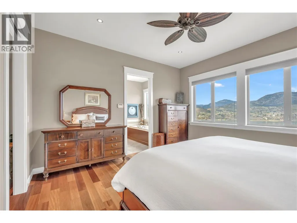
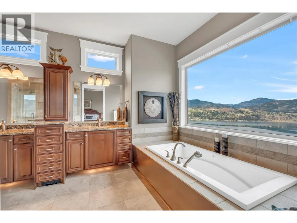
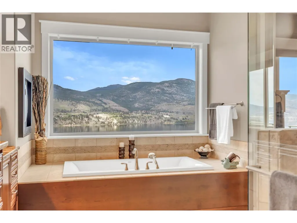
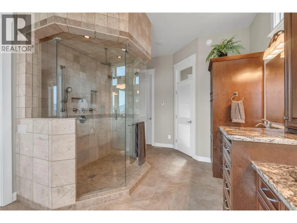
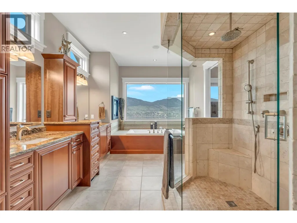
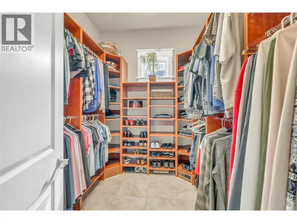
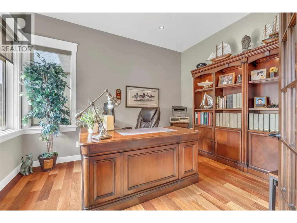
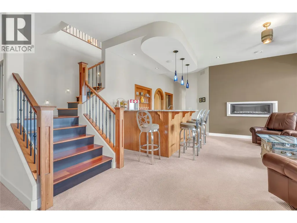
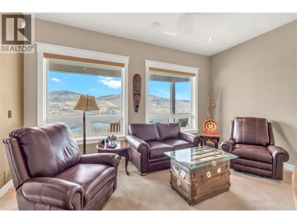
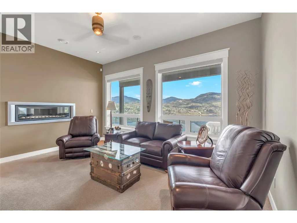
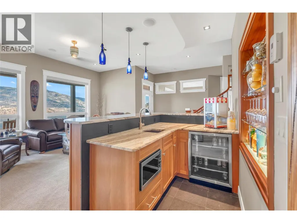
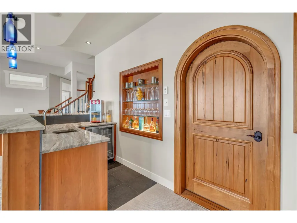
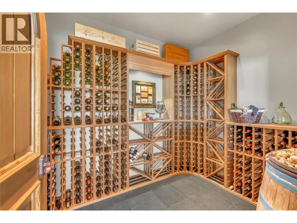
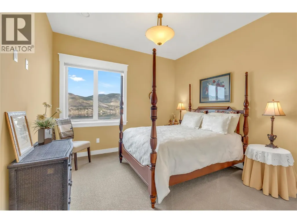
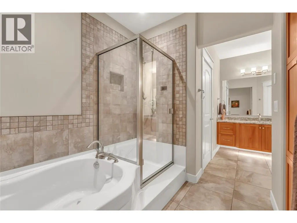
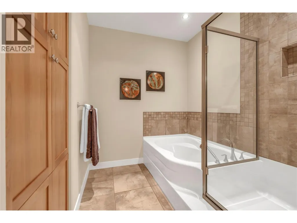
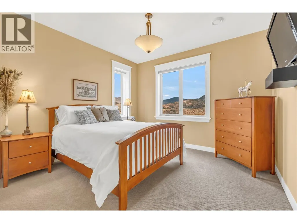
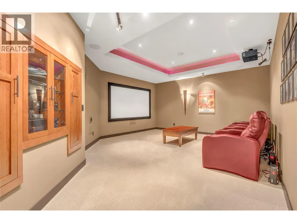
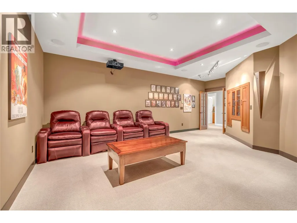
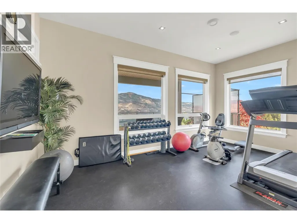
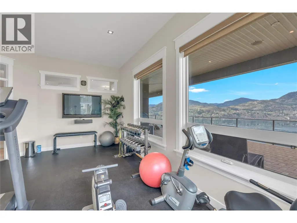
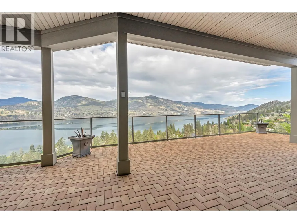
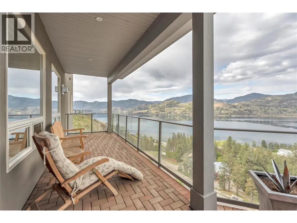
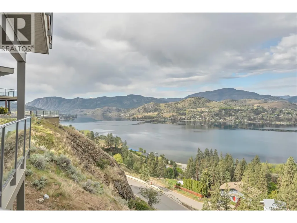
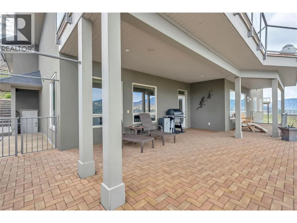
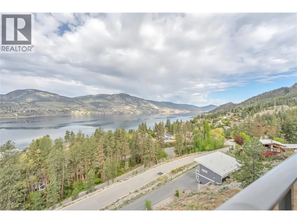
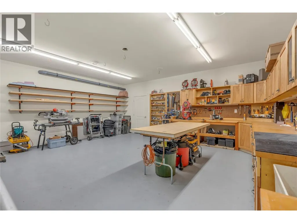
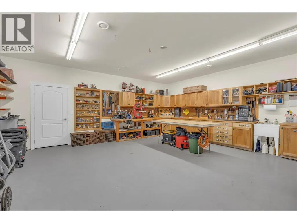
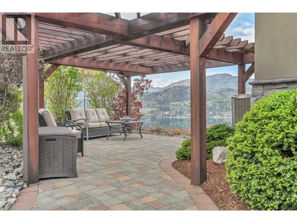
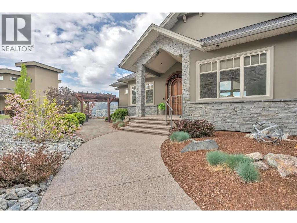
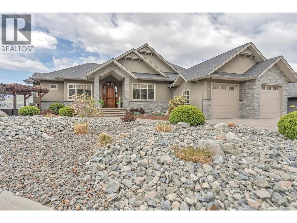
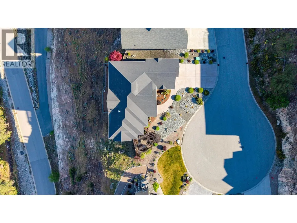
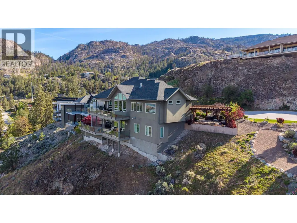
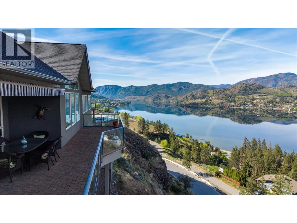
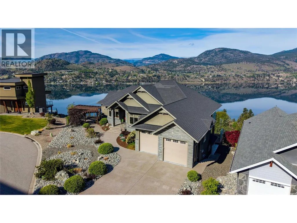
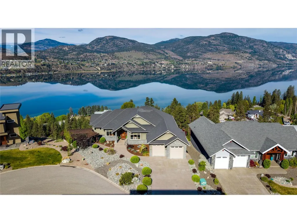
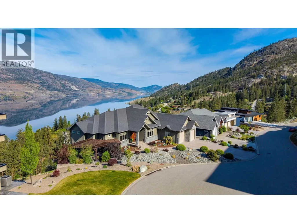
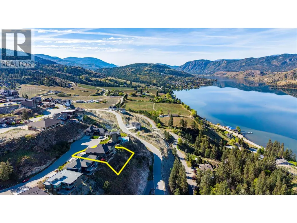
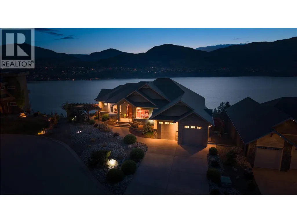
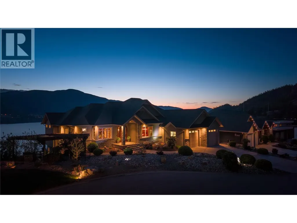
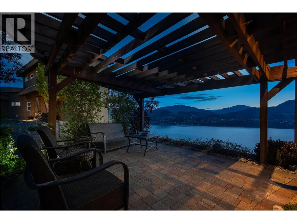
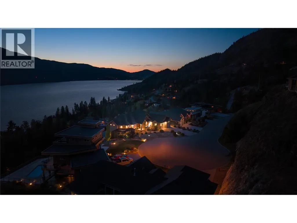
Located on a quiet cul-de-sac in the sought-after Heritage Hills community, this exceptional residence offers just under 5,000 sq. ft. of thoughtfully designed living space with sweeping lake and mountain views from nearly every room. The main floor features a spacious primary bedroom complete with a walk-in closet and a luxurious five-piece ensuite. A well-appointed kitchen anchors the home, showcasing granite countertops, stainless steel appliances, and ample storage, seamlessly connecting to the dining and living areas—perfect for both everyday living and entertaining. A dedicated den on the main floor provides additional flexibility for a home office or quiet retreat. The walk-out lower level is designed for both relaxation and recreation, featuring a climate-controlled wine room and bar, a state-of-the-art media room, a private gym, two additional bedrooms, and an impressive workshop ideal for hobbyists. This home is mechanically refined with a 12-zone whole-home audio system, radiant heating, electronic blinds to manage the western exposure, a water filtration system, and a newly installed radon mitigation system. Beyond the home, Heritage Hills is known for its peaceful setting, quiet streets, and close proximity to parks, trail and outdoor spaces that showcase the natural beauty of the Okanagan Valley—offering the perfect balance of privacy, lifestyle, and convenience. (id:7434)
General Features
| Features | Cul-de-sac, Sloping, Balcony, Three Balconies |
|---|---|
| Road Type | Cul de sac |
| Property Type | Single Family |
| Neighbourhood | Eastside/Lkshr Hi/Skaha Est |
| Building Appliances | Range, Refrigerator, Dishwasher, Dryer, Microwave, Washer, Water softener, Oven - Built-In |
| Building Architectural Style | Ranch |
| Building Cooling Type | Heat Pump |
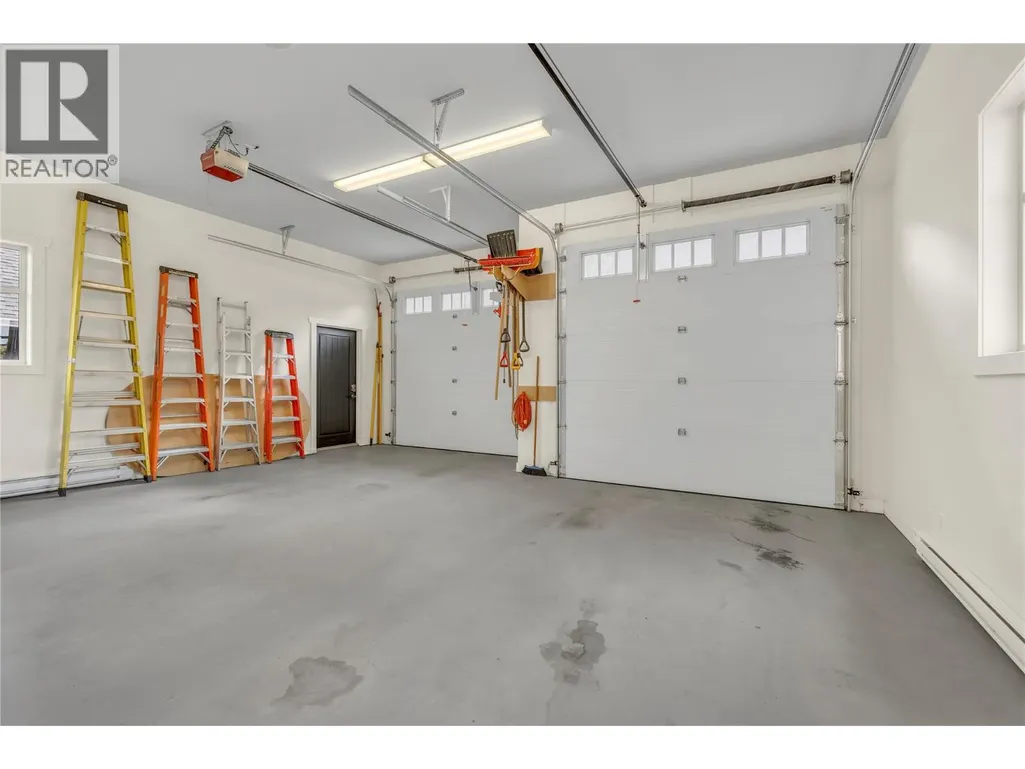
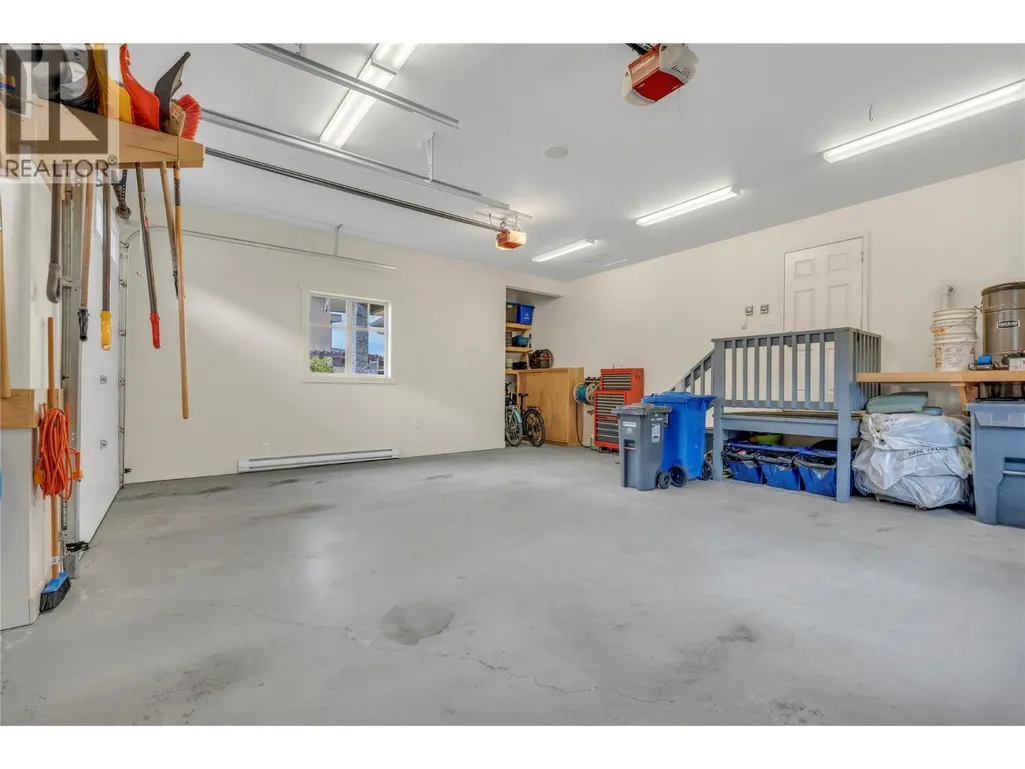
| Parking Space Total | 2 |
| Building Type | House |
| Ownership Type | Freehold |
| Building.StoriesTotal | 1 |
Interior Features
| Building Fireplace Present | True |
|---|---|
| Building Fireplace Total | 2 |
| Building Fireplace Type | Unknown |
| Building Heating Type | Forced air, See remarks |
| Basement Type | Full |
| Construction Style Attachment | Detached |
| Fireplace Fuel | Gas |
| Living Area Range | 4903 |
| Bedrooms | 3 |
Exterior Features
| ViewType | Lake view, Mountain view, Valley view, View (panoramic) |
|---|---|
| Building Roof Material | Asphalt shingle |
| Building Roof Style | Unknown |
| Landscape Features | Sloping, Underground sprinkler |
| Sewer | Municipal sewage system |
| Exterior Finish | Stone, Stucco, Other |
Room Details
| Room | Dimensions | Level | Flooring | Details |
|---|---|---|---|---|
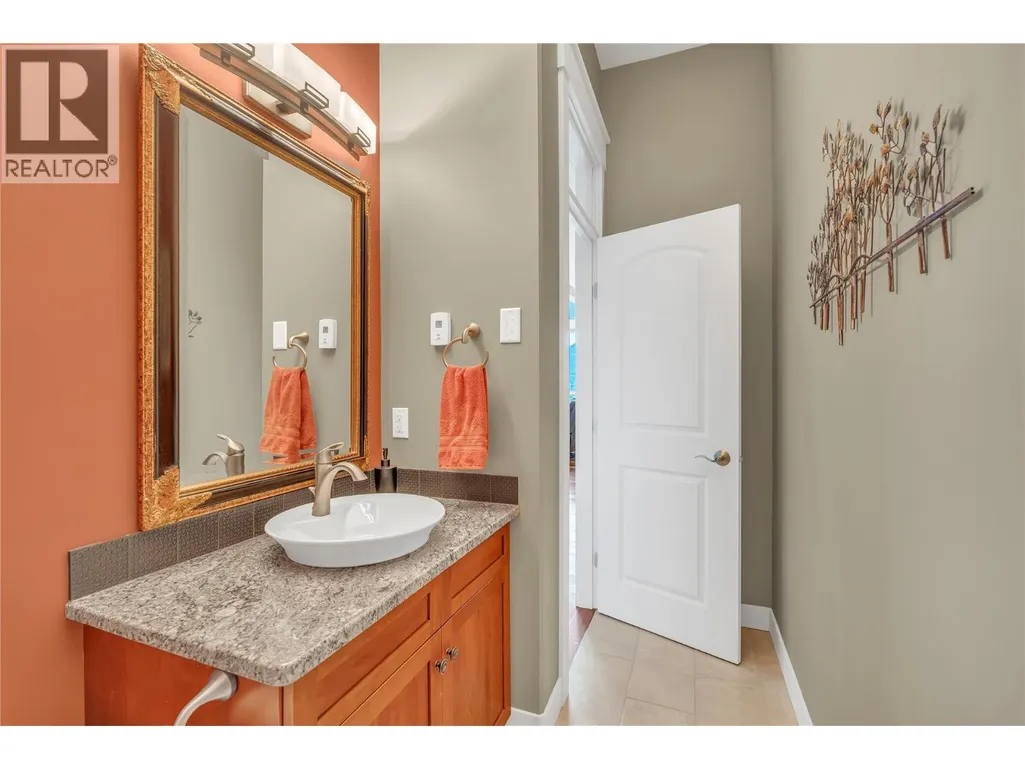
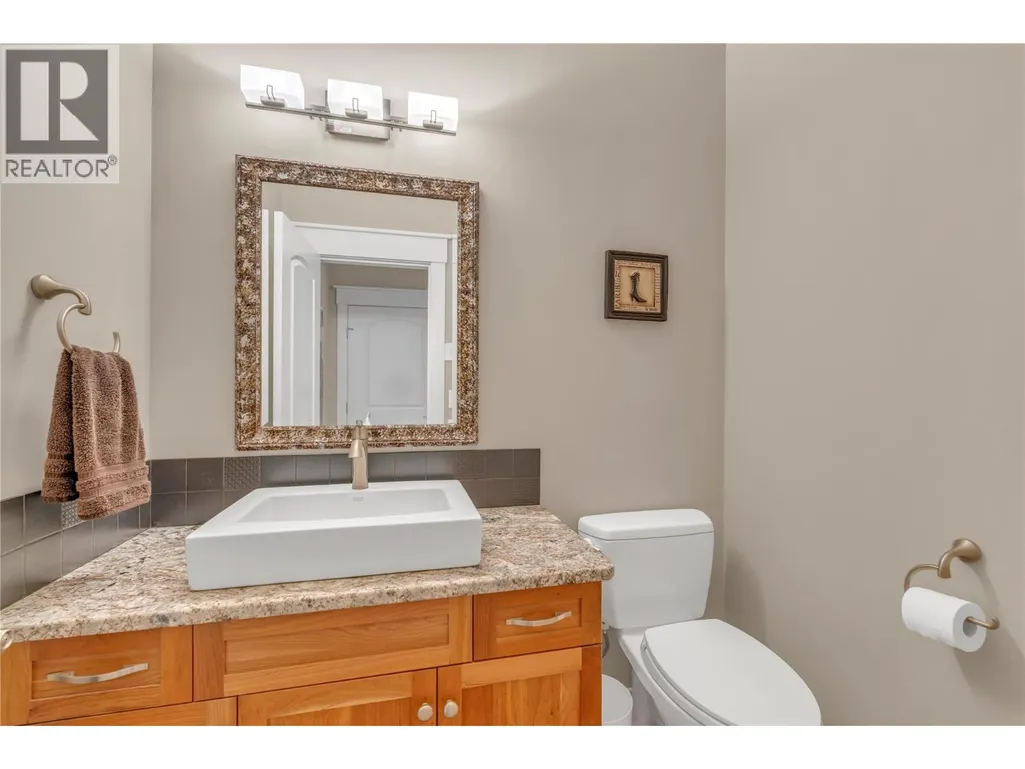
| 2pc Bathroom | 9'8'' x 4'11'' | Main level | ||
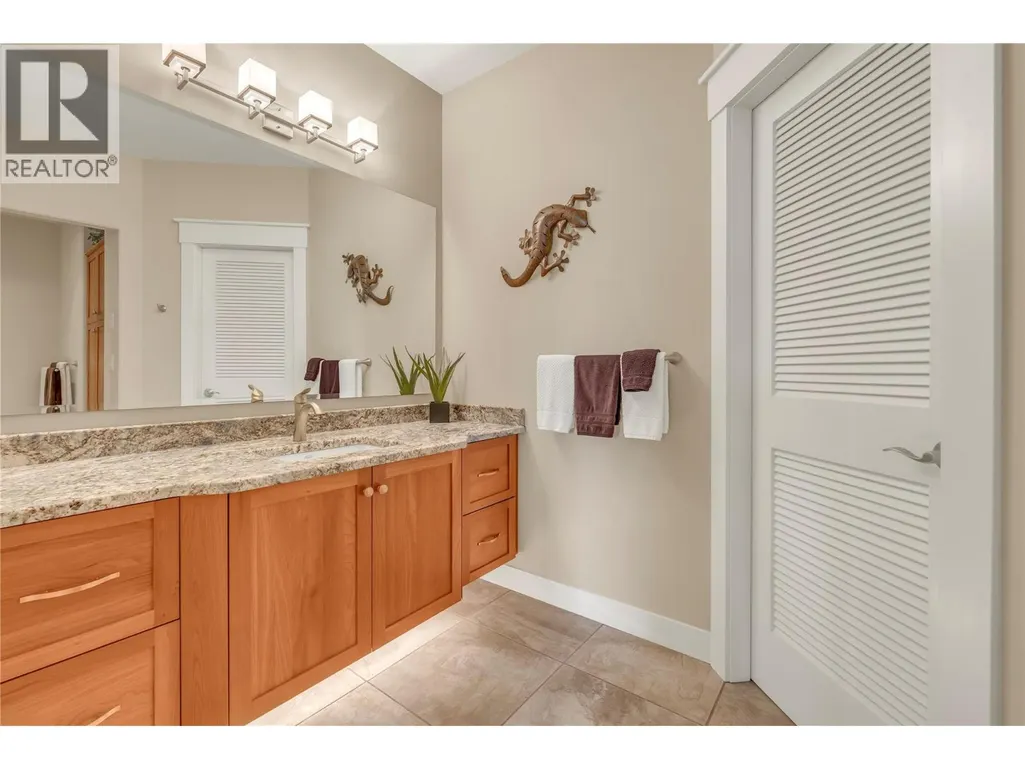
| 4pc Bathroom | 12'10'' x 16'1'' | Basement | ||
| 5pc Ensuite bath | 22'1'' x 10'11'' | Main level | ||
| Bedroom | 14'3'' x 11'9'' | Basement | ||
| Dining room | 14'1'' x 12'8'' | Main level | ||
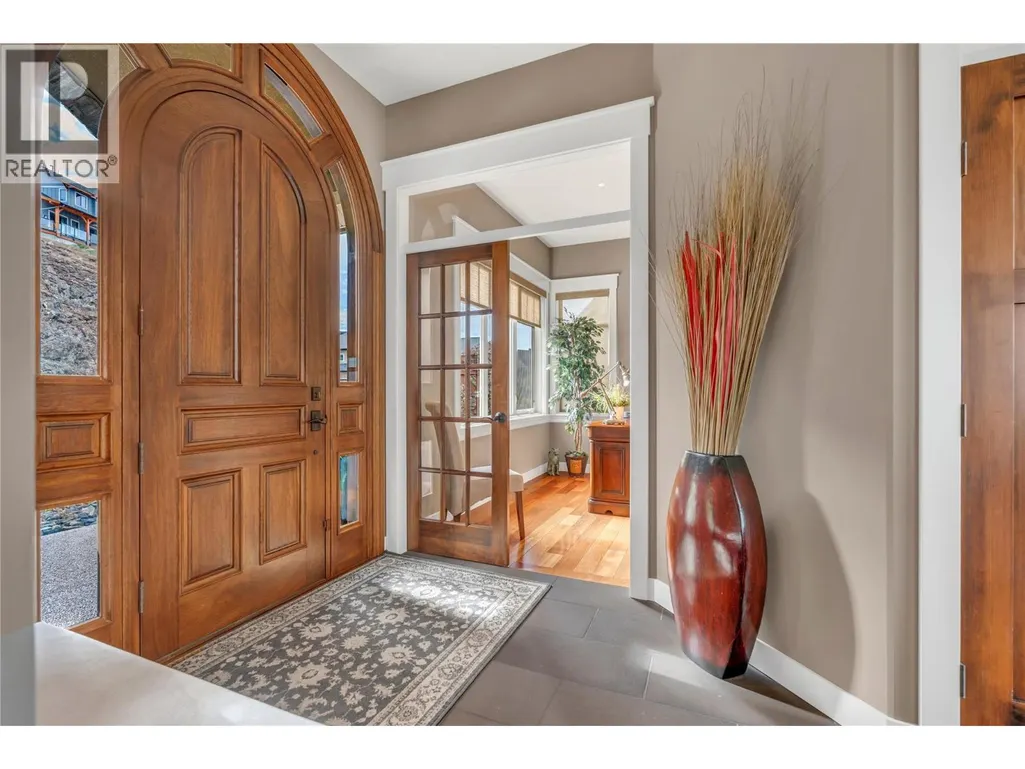
| Foyer | 13'4'' x 8'10'' | Main level | ||
| Gym | 12'8'' x 17'11'' | Basement | ||
| Kitchen | 17'8'' x 24'0'' | Main level | ||
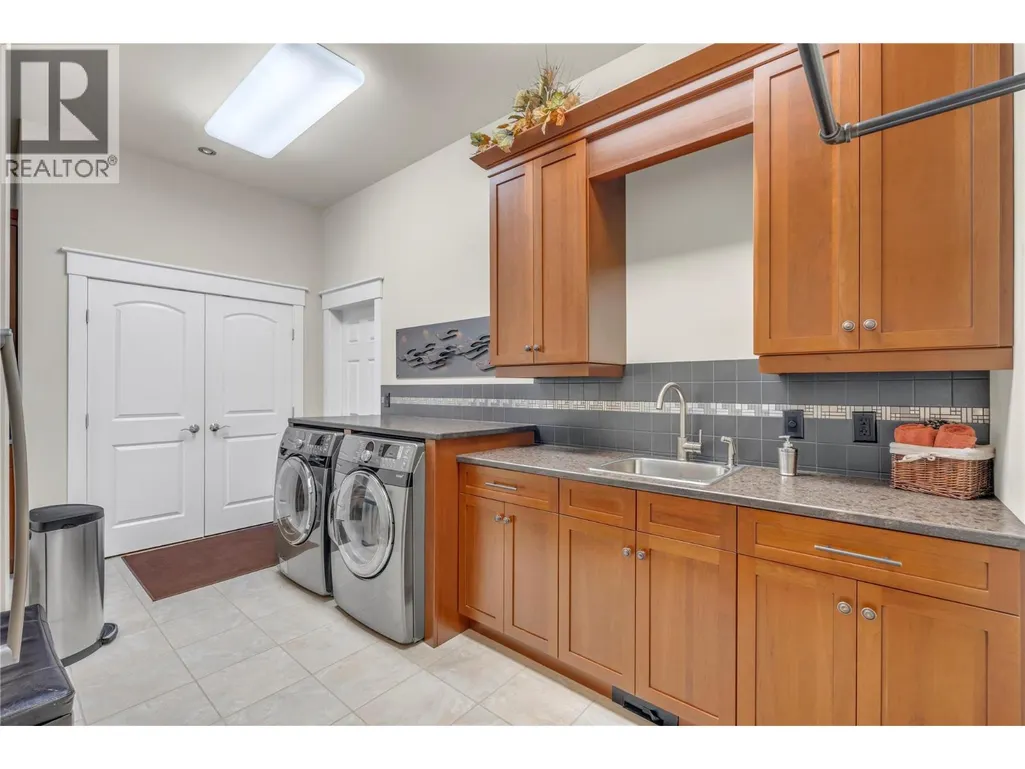
| Laundry room | 9'6'' x 9'3'' | Main level | ||
| Living room | 22'2'' x 22'4'' | Main level | ||
| Media | 16'2'' x 23'1'' | Basement | ||
| Mud room | 11'9'' x 8'3'' | Main level | ||
| Office | 12'11'' x 10'8'' | Main level | ||
| Other | 9'0'' x 7'7'' | Main level | ||
| Primary Bedroom | 14'8'' x 14'0'' | Main level | ||
| Recreation room | 18'0'' x 23'8'' | Basement | ||
| Storage | 14'2'' x 28'5'' | Basement | ||
| Wine Cellar | 6'11'' x 9'8'' | Basement | ||
| Workshop | 21'11'' x 22'11'' | Basement |
Amenities
- Views
- New Construction
- Adult 55+
- Lease To Own
- No Strata Fees
- Furnished
- Primary On Main
- Air Conditioning
- Seller Finance
- Green
- Fixer Upper
- Horse
- Golf
- Fireplace
- Deck
- Garage
- Basement
- Pool

Property vs Single Family Average in V0H 1R3
Price
Year Built
In The Neighbourhood
Okanagan Falls
$ 835,000
- Type
- Single Family
- Size
- 2,359 SqFt
- Rooms
- 4 Beds + 4 Baths
Chamberlain Property Group Inc.
Okanagan Falls
$ 849,000
- Type
- Single Family
- Size
- 1,400 SqFt
- Rooms
- 3 Beds + 2 Baths
Skaha Realty Group Inc.
Okanagan Falls
$ 2,650,000
- Type
- Single Family
- Size
- 2,654 SqFt
- Rooms
- 3 Beds + 2 Baths
Sotheby's International Realty Canada
Okanagan Falls
$ 1,174,000
- Type
- Single Family
- Size
- 3,046 SqFt
- Rooms
- 3 Beds + 2.5 Baths
Chamberlain Property Group
Okanagan Falls
$ 2,499,990
- Type
- Single Family
- Size
- 6,475 SqFt
- Rooms
- 5 Beds + 3.5 Baths
RE/MAX Penticton Realty
Okanagan Falls
$ 1,050,000
- Type
- Single Family
- Size
- 2,883 SqFt
- Rooms
- 4 Beds + 3 Baths
2 Percent Realty Interior Inc.
Okanagan Falls
$ 848,000
- Type
- Single Family
- Size
- 3,322 SqFt
- Rooms
- 4 Beds + 4 Baths
Royal LePage Locations West
Okanagan Falls
$ 1,599,000
- Type
- Single Family
- Size
- 3,986 SqFt
- Rooms
- 5 Beds + 4.5 Baths
Real Broker B.C. Ltd
