




Address
3400 Wilson Street Unit# 156, Penticton, BC
Price
$ 549,900
Property Attributes
- ID#10384516
- TypeSingle Family
- Listing Status Active
- MunicipalityPenticton
- CityPenticton
- AreaThe Springs
- NeighbourhoodThe Springs
- Postal CodeV2A 8J1
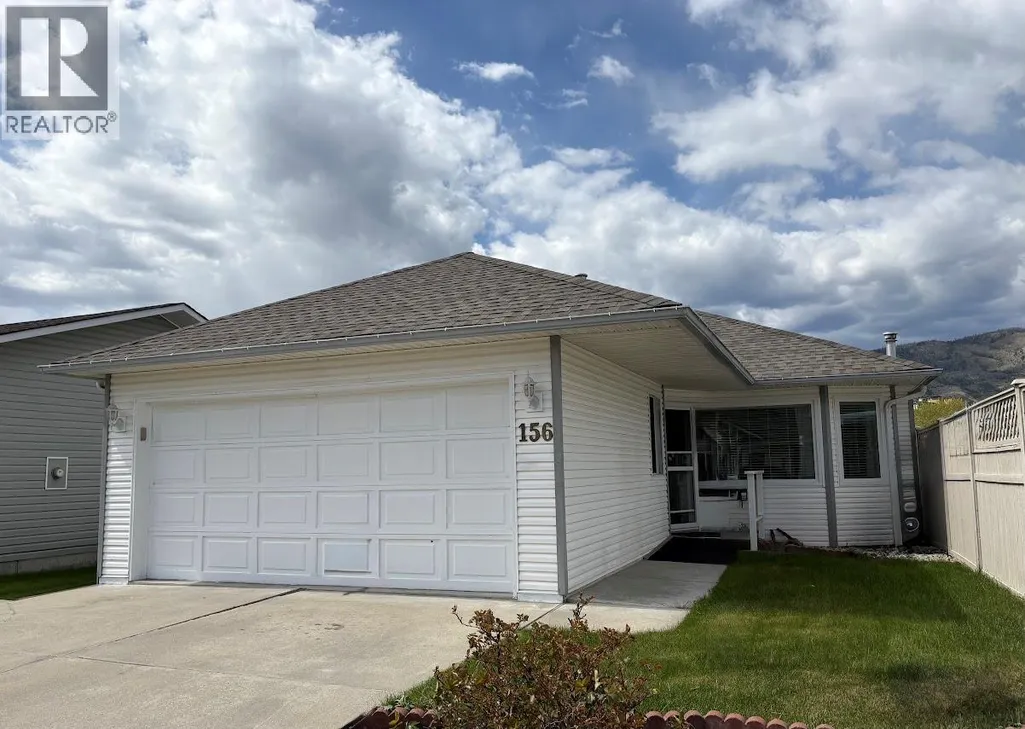
- StyleRanch
- Year Built1991
- Price$ 549,900
- Bedrooms2
- Bathrooms2
- Half Bathrooms0
- Sqr Footage1120
- Lot Size0.1 Acres
Data Source:
Canadian Real Estate Association (CREA)
Property Description
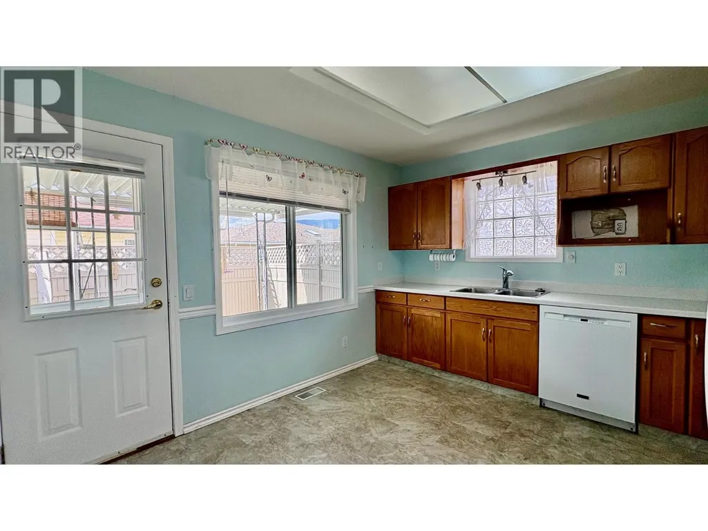
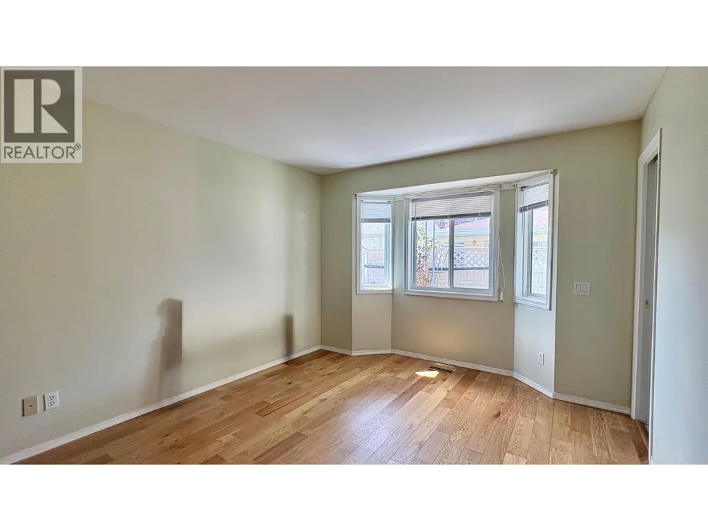
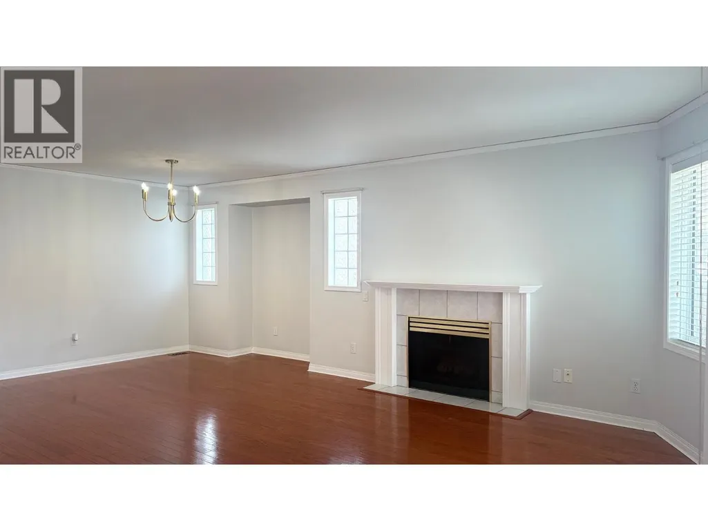
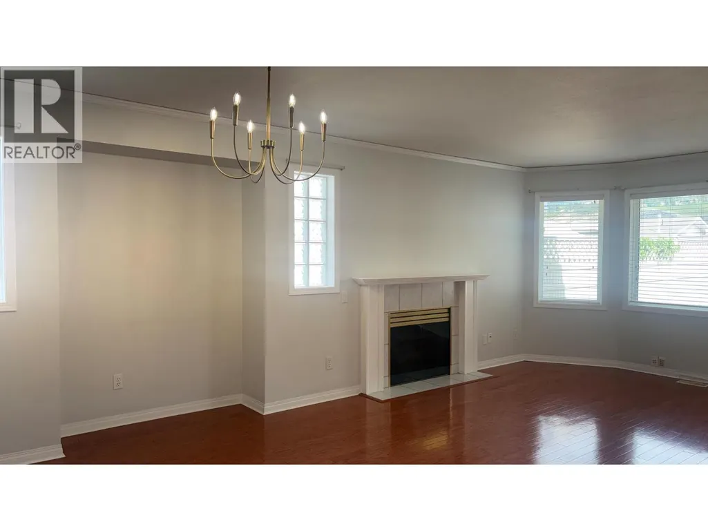
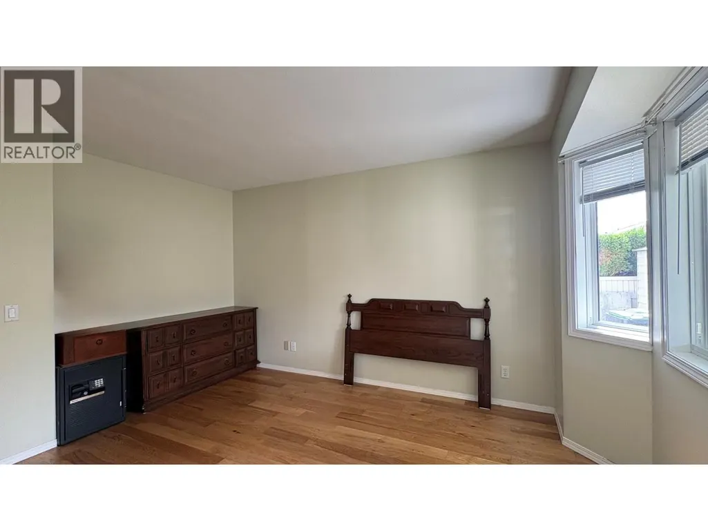
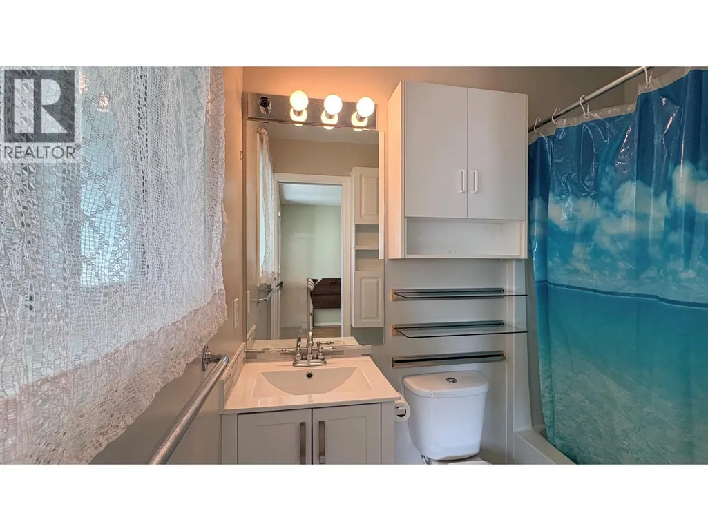
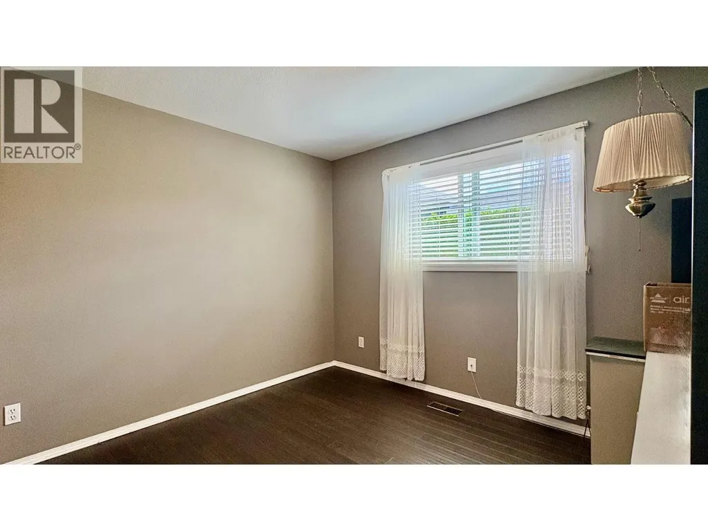
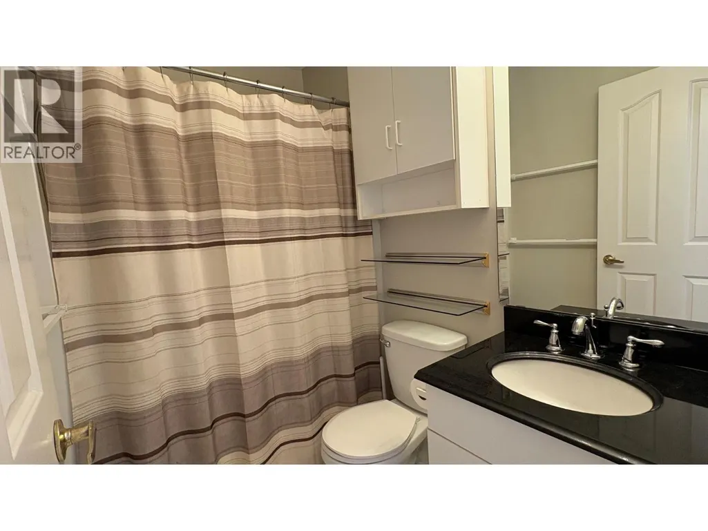
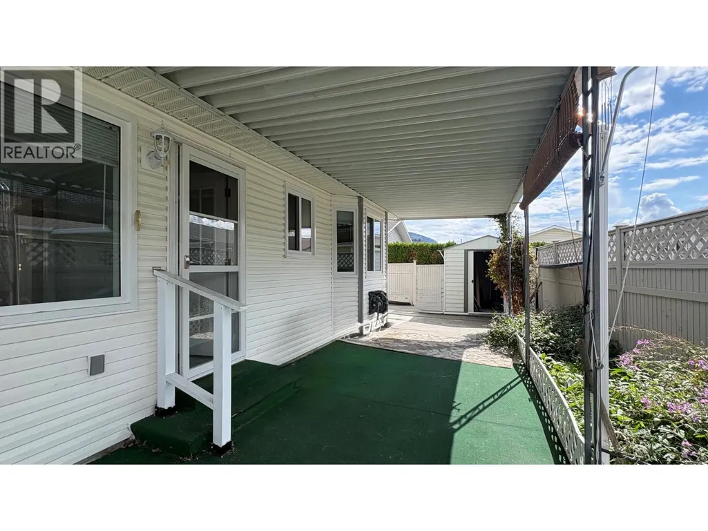
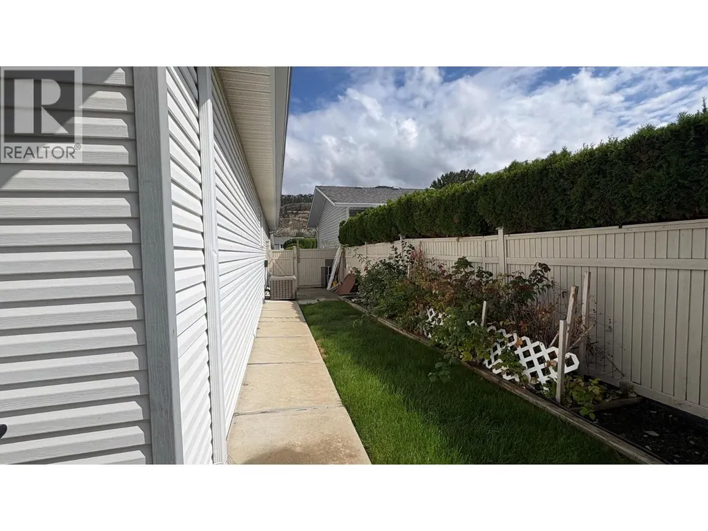
Rancher in The Springs a popular 55+ gated community, walking distance to Skaha Lake, restaurants and shopping. This 2 bed, 2 bath home features a spacious double garage, hardwood flooring in the living room, gas fireplace and central A/C. The master bedroom offers a 4 piece ensuite, spacious walk in closet, also 4 piece main bathroom and guest bedroom. The dining room and living room are very bright great for entertaining the family. Off the kitchen leads out to a fenced backyard. The Springs has beautifully maintained grounds, with a pond, and access to a community clubhouse—all for a low bare land strata fee of $95/month. Great location close to shopping, restaurants, medical services, and recreation just minutes away. Pets allowed with restrictions, this home is listed well below assessed value bring your ideas and make it the perfect home for you. (id:7434)
General Features
| Features | Wheelchair access |
|---|---|
| Community Features | Seniors Oriented |
| Property Type | Single Family |
| CommunityName | The Springs |
| Neighbourhood | Main South |
| Amenities | Public Transit, Airport, Park, Recreation, Schools, Shopping |
| Building Amenities | Clubhouse, RV Storage |
| Building Appliances | Refrigerator, Dishwasher, Dryer, Oven, Washer |
| Building Architectural Style | Ranch |
| Building Cooling Type | Central air conditioning |
| Parking Space Total | 3 |
| Building Type | House |
| Maintenance Fee | 95.00 |
| Ownership Type | Bare Land Condo/Strata |
| Building.StoriesTotal | 1 |
Interior Features
| Building Fireplace Present | True |
|---|---|
| Building Fireplace Total | 1 |
| Building Fireplace Type | Unknown |
| Building Heating Type | Forced air, See remarks |
| Basement Type | Crawl space |
| Construction Style Attachment | Detached |
| Fireplace Fuel | Gas |
| Living Area Range | 1120 |
| Bedrooms | 2 |
Exterior Features
| Structure | Clubhouse |
|---|---|
| Building Roof Material | Asphalt shingle |
| Building Roof Style | Unknown |
| Land Amenities | Public Transit, Airport, Park, Recreation, Schools, Shopping |
| Sewer | Municipal sewage system |
| Exterior Finish | Vinyl siding |
Room Details
| Room | Dimensions | Level | Flooring | Details |
|---|---|---|---|---|
| 4pc Bathroom | Measurements not available | Main level | ||
| 4pc Ensuite bath | Measurements not available | Main level | ||
| Bedroom | 10' x 9'6'' | Main level | ||
| Dining room | 14'3'' x 8' | Main level | ||
| Kitchen | 12'4'' x 11'4'' | Main level | ||
| Living room | 16' x 15'9'' | Main level | ||
| Primary Bedroom | 13' x 11' | Main level |
Amenities
- Views
- New Construction
- Adult 55+
- Lease To Own
- No Strata Fees
- Furnished
- Primary On Main
- Air Conditioning
- Seller Finance
- Green
- Fixer Upper
- Horse
- Golf
- Fireplace
- Deck
- Garage
- Basement
- Pool

Property vs Single Family Average in V2A 8J1
Price
Year Built
