





Address
3400 Wilson Street Unit# 195, Penticton, BC
Price
$ 619,900
Property Attributes
- ID#10401108
- TypeSingle Family
- Listing Status Active
- MunicipalityPenticton
- CityPenticton
- AreaThe Springs
- NeighbourhoodThe Springs
- Postal CodeV2A 8J1
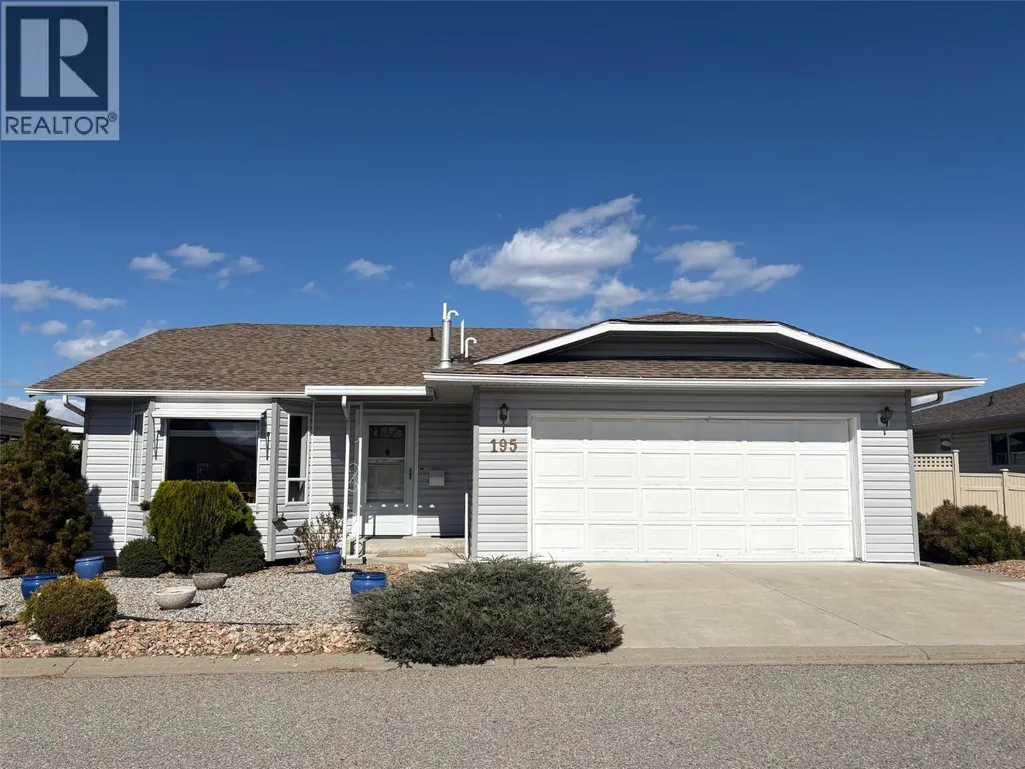
- StyleRanch
- Year Built1992
- Price$ 619,900
- Bedrooms2
- Bathrooms2
- Half Bathrooms0
- Sqr Footage1524
- Lot Size0.1 Acres
Data Source:
Canadian Real Estate Association (CREA)
Property Description
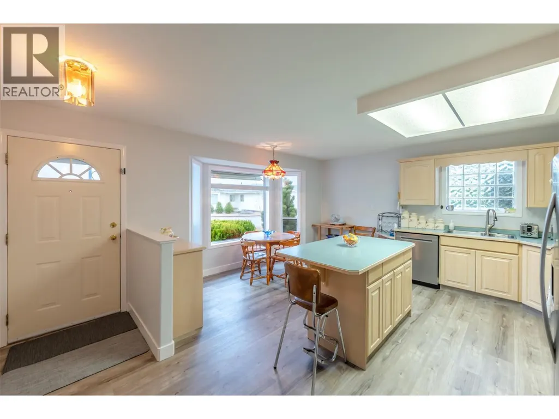
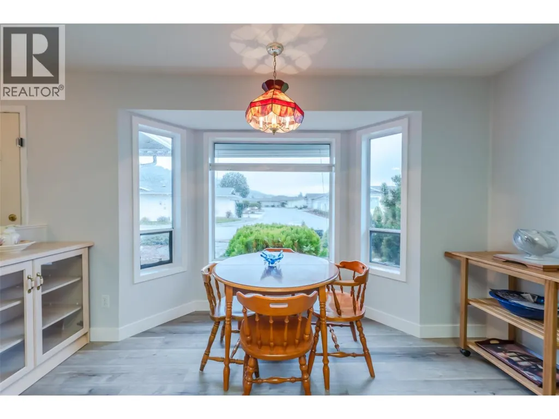
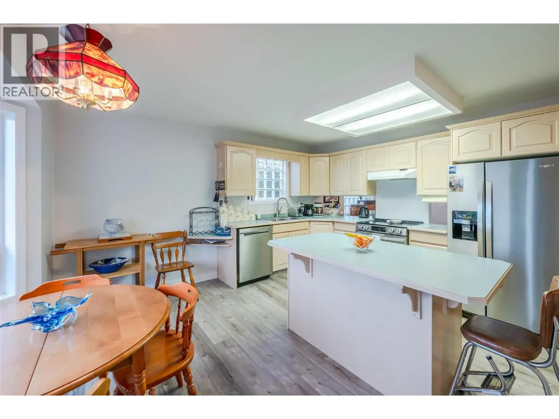
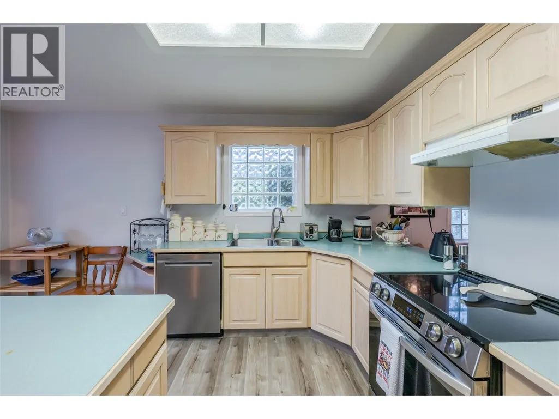
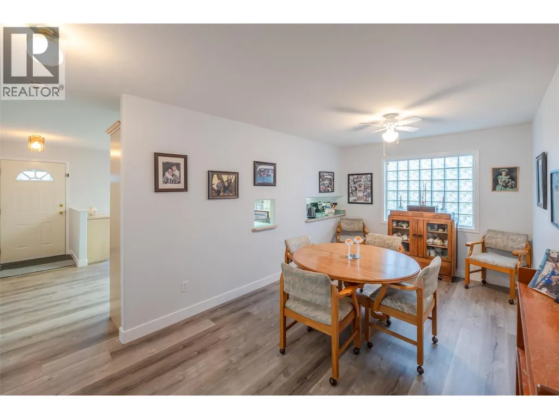
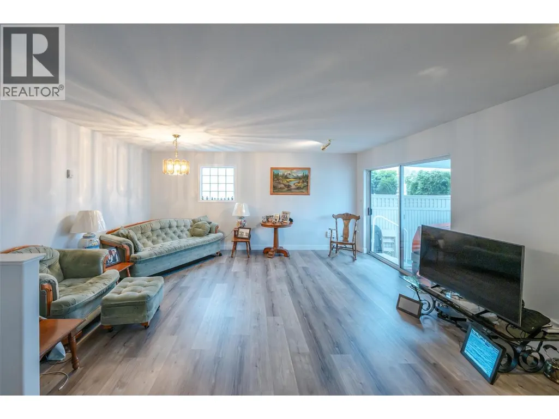
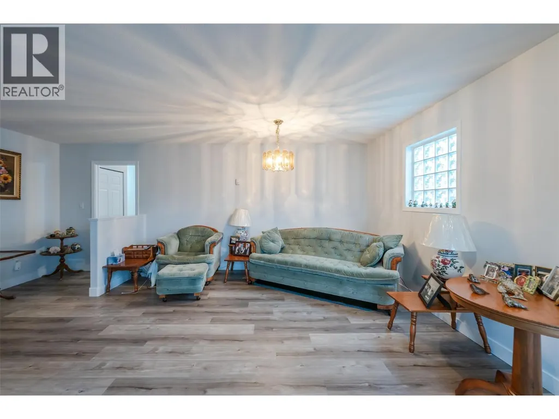
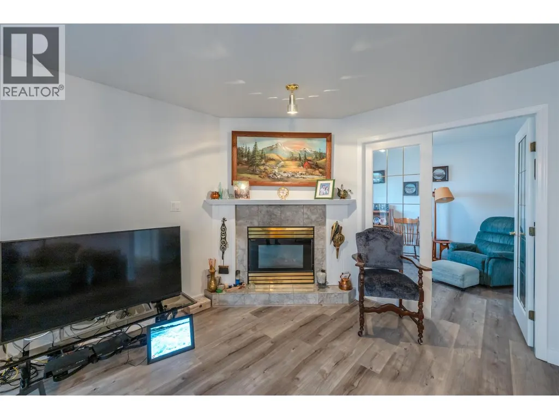
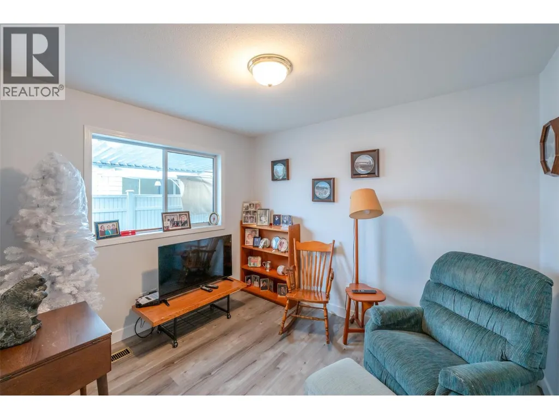
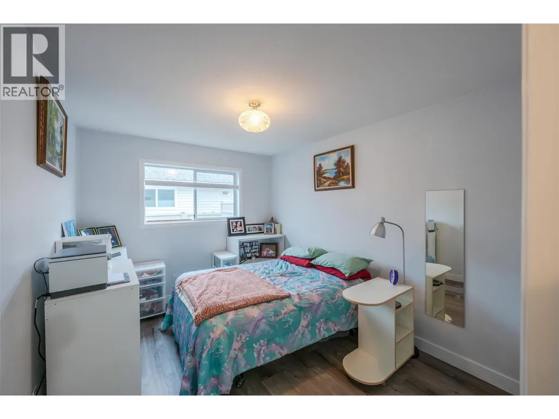
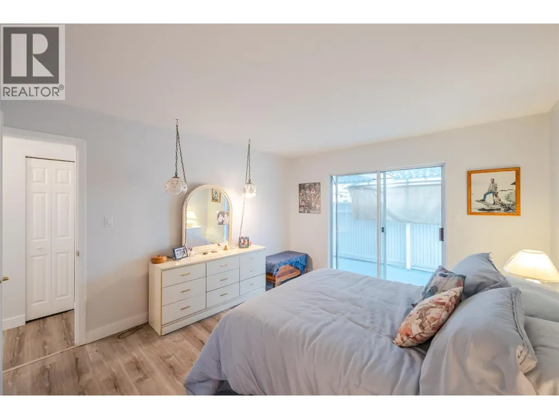
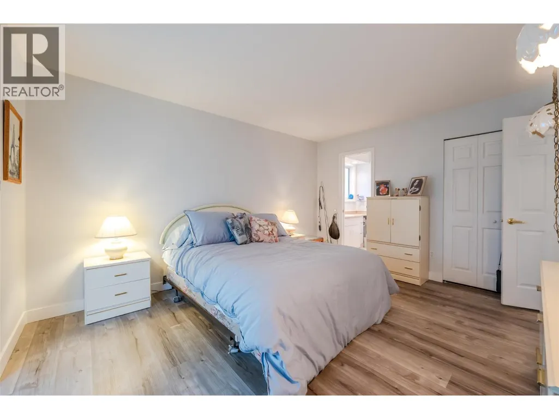
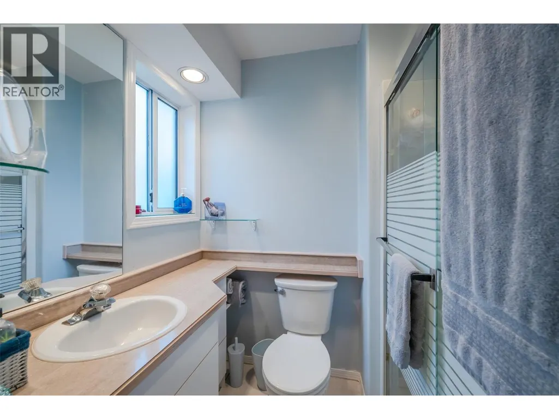
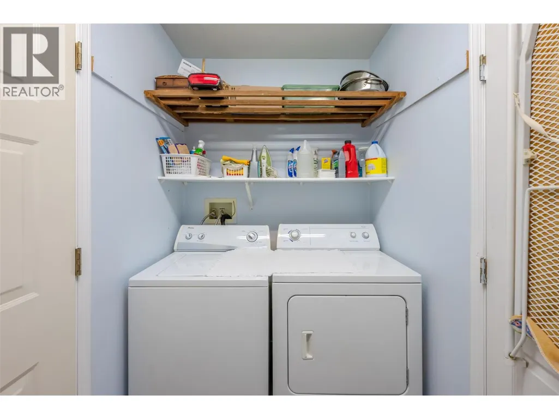
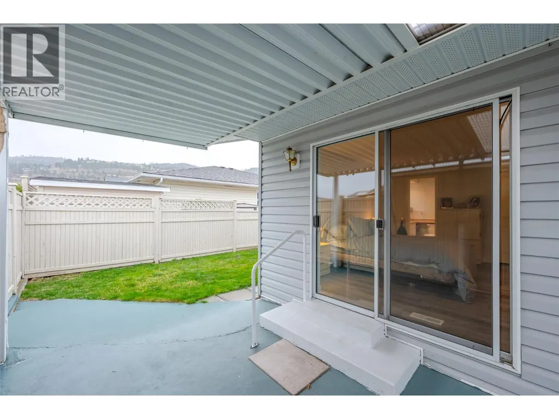
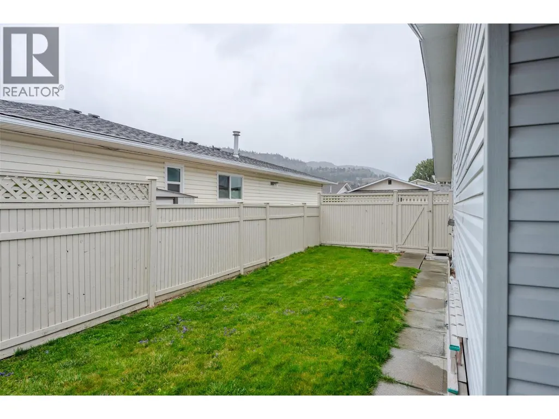
Immaculate over 1500sq ft Rancher in the sought out gated community “The Springs”, located steps from Skaha Lake, parks, shopping, and dining. This home features a bright, kitchen with breakfast nook all new stainless-steel appliances and new flooring throughout. The spacious separate dining room and separate large living room with cozy gas fireplace, den off of the living room with French doors could be another bedroom. Very spacious master bedroom with walk in closet and 3pce ensuite, second bedroom and laundry room. There are sliding doors to a private, fully fenced backyard surrounded by mature hedging. Double car garage, driveway parking for two, and crawl space for extra storage. Poly B has been replaced, a new hot water tank, furnace and A/C unit. Residents benefit from RV parking for just $10/month and access to Clubhouse with games room, kitchen, library, social areas, and a BBQ patio. Low strata fee of only $95/month and pet-friendly 1 dogs or 1 cats. (id:7434)
General Features
| Features | Central island |
|---|---|
| Community Features | Pets Allowed With Restrictions, Seniors Oriented |
| Property Type | Single Family |
| CommunityName | The Springs |
| Neighbourhood | Main South |
| Amenities | Public Transit, Shopping |
| Building Amenities | Clubhouse |
| Building Appliances | Refrigerator, Dishwasher, Dryer, Cooktop - Electric, Oven, Washer |
| Building Architectural Style | Ranch |
| Building Cooling Type | Central air conditioning |
| Parking Space Total | 4 |
| Building Type | House |
| Maintenance Fee | 95.00 |
| Ownership Type | Bare Land Condo/Strata |
| Building.StoriesTotal | 1 |
Interior Features
| Building Fireplace Present | True |
|---|---|
| Building Fireplace Total | 1 |
| Building Fireplace Type | Unknown |
| Building Heating Type | Forced air, See remarks |
| Basement Type | Crawl space |
| Construction Style Attachment | Detached |
| Fireplace Fuel | Gas |
| Flooring Type | Vinyl |
| Living Area Range | 1524 |
| Bedrooms | 2 |
Exterior Features
| Structure | Clubhouse |
|---|---|
| Building Roof Material | Asphalt shingle |
| Building Roof Style | Unknown |
| Land Amenities | Public Transit, Shopping |
| Landscape Features | Landscaped |
| Sewer | Municipal sewage system |
| Exterior Finish | Aluminum |
Room Details
| Room | Dimensions | Level | Flooring | Details |
|---|---|---|---|---|
| 3pc Ensuite bath | Measurements not available | Main level | ||
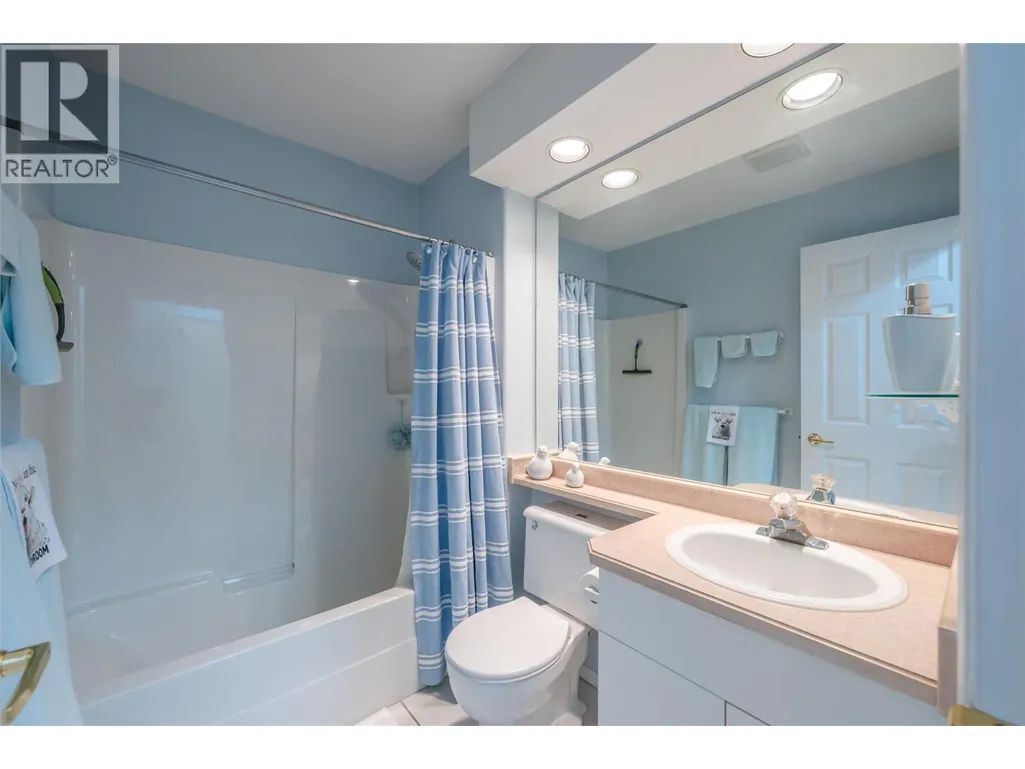
| 4pc Bathroom | Measurements not available | Main level | ||
| Bedroom | 12' x 9'5'' | Main level | ||
| Den | 10'6'' x 8'11'' | Main level | ||
| Dining nook | 17'5'' x 7'3'' | Main level | ||
| Dining room | 17'5'' x 9'11'' | Main level | ||
| Kitchen | 17'5'' x 9' | Main level | ||
| Laundry room | 8'7'' x 5' | Main level | ||
| Living room | 17'5'' x 17' | Main level | ||
| Primary Bedroom | 14' x 12' | Main level |
Amenities
- Views
- New Construction
- Adult 55+
- Lease To Own
- No Strata Fees
- Furnished
- Primary On Main
- Air Conditioning
- Seller Finance
- Green
- Fixer Upper
- Horse
- Golf
- Fireplace
- Deck
- Garage
- Basement
- Pool

Property vs Single Family Average in V2A 8J1
Price
Year Built
