
Address
809 Main Street, Okanagan Falls, BC
Price
$ 775,000
Property Attributes
- ID#10387008
- TypeSingle Family
- Listing Status Active
- MunicipalityOkanagan Falls
- CityOkanagan Falls
- AreaOkanagan Falls
- NeighbourhoodOkanagan Falls
- Postal CodeV0H 1R4
- StyleRanch
- Year Built1963
- Price$ 775,000
- Bedrooms5
- Bathrooms3
- Half Bathrooms0
- Sqr Footage2363
- Lot Size0.19 Acres
Data Source:
Canadian Real Estate Association (CREA)
Property Description
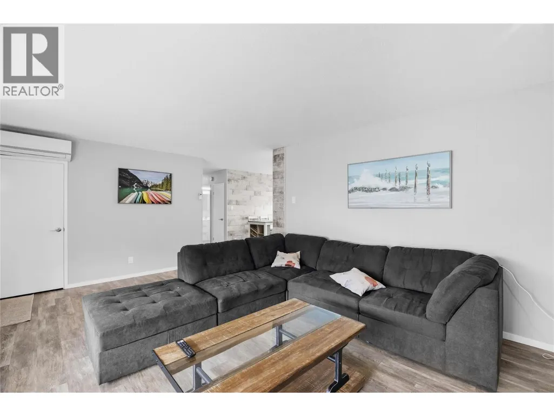
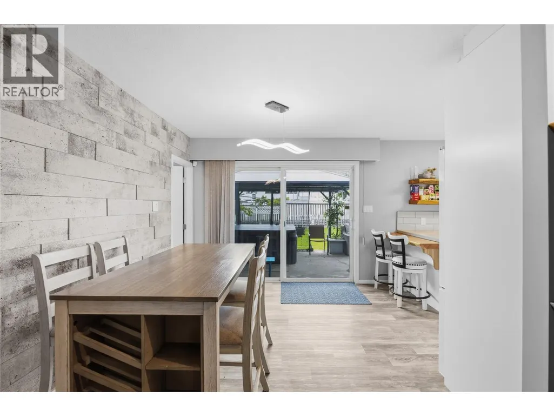
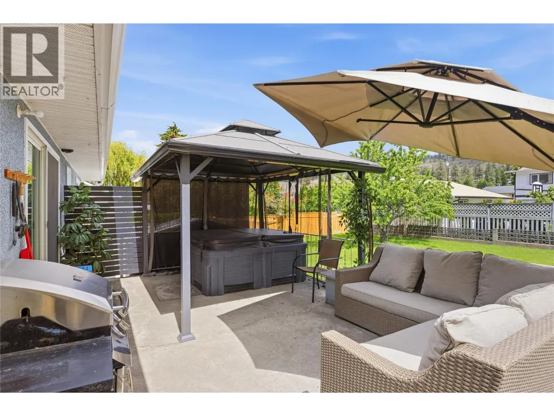
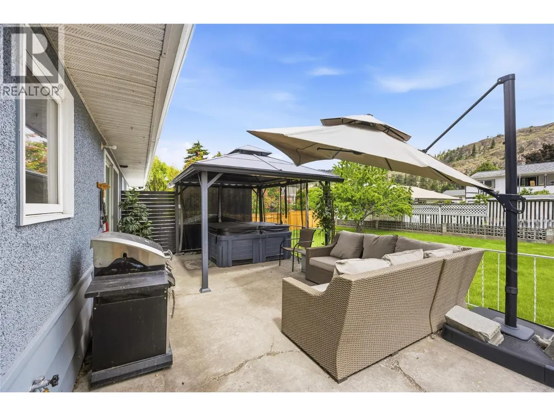
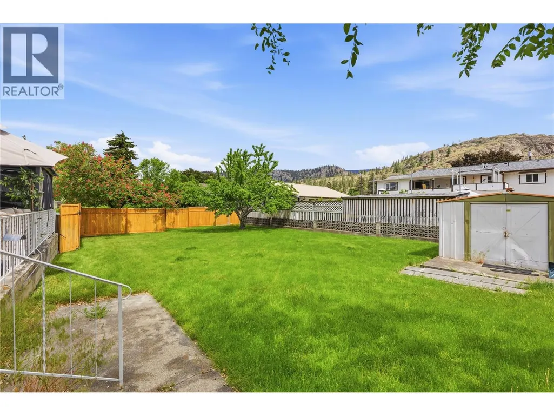
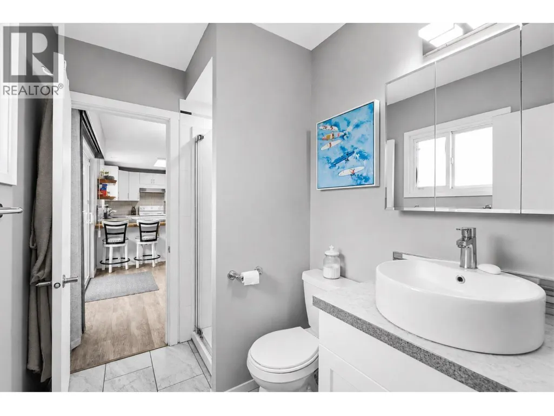
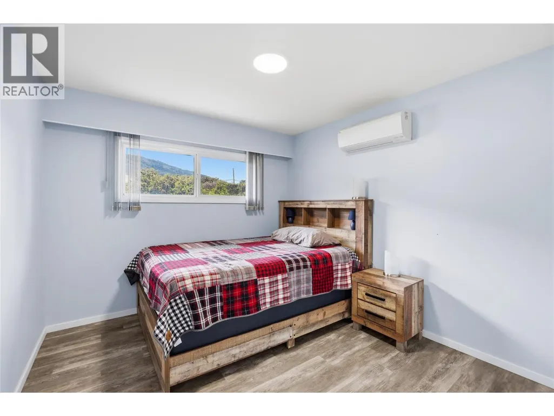
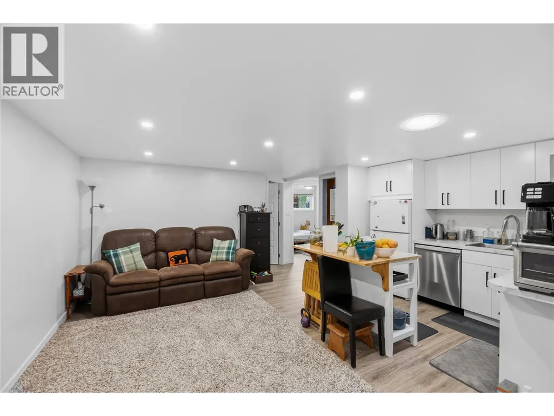
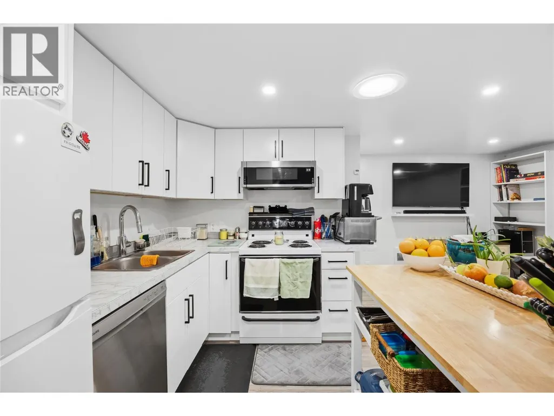
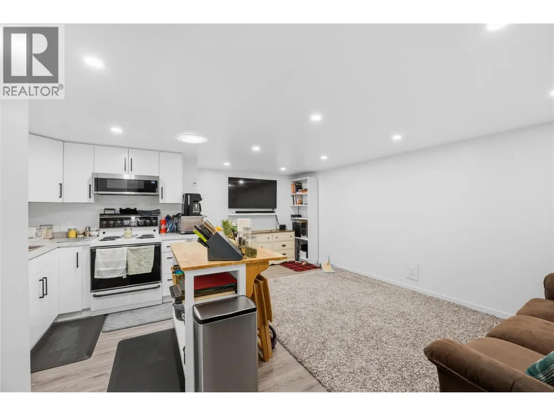
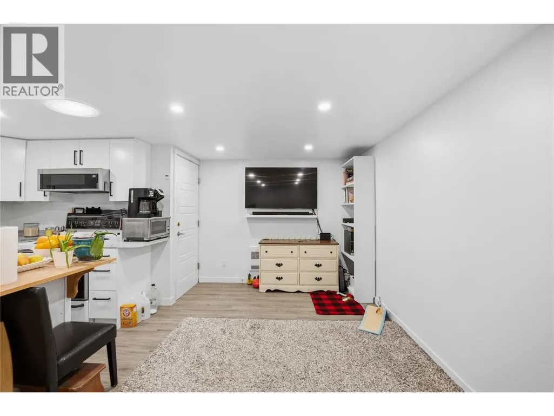
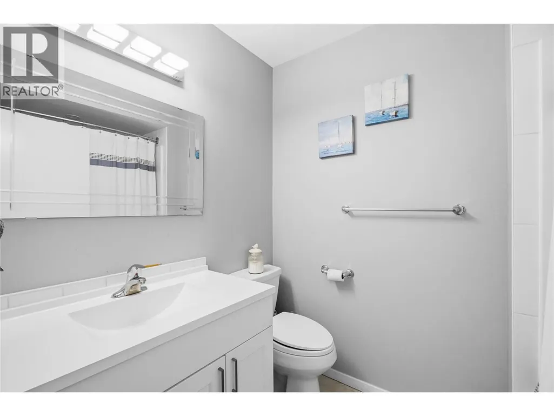
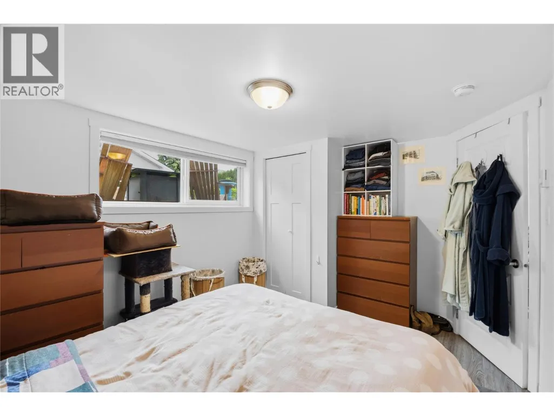
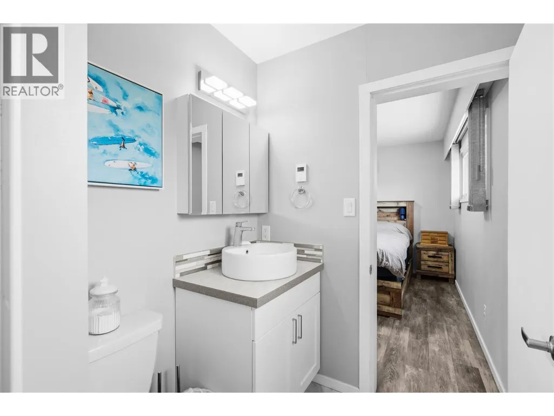
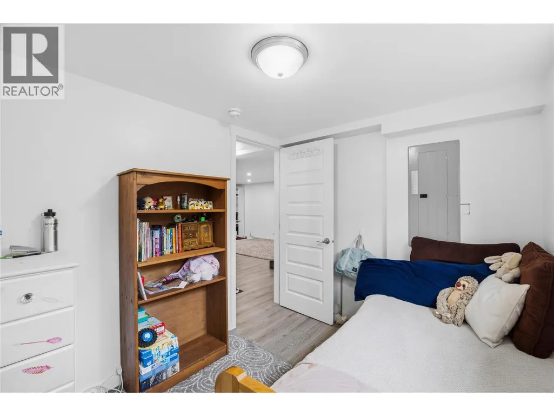
Investor alert in the heart of Okanagan Falls! Just 1.5 blocks to Skaha Lake and its beautiful beaches, this well-maintained 2340 sqft home with a suite offers excellent revenue potential and lifestyle appeal. The upper level features 1230 sqft with 3 bedrooms, 2 bathrooms, its own laundry, and a bright, functional layout, plus additional storage downstairs. The lower 1110sqft level includes an approximately 850 sqft 2-bedroom suite with separate entrance and its own laundry—perfect for mortgage helper or full rental income. Extensively renovated in 2021, the home showcases durable vinyl plank flooring and modern updates throughout. Comfort is covered with a ductless heat pump providing efficient heating and cooling upstairs, while the lower level is serviced by electric baseboards. The property is currently generating $4,050/month in rental income, with an estimated net income of approximately $23,000 annually after expenses. Outside, enjoy a private yard complete with a hot tub, cherry tree, and included lawn tractor. Additional highlights include 200 amp service and a prime walkable location close to amenities, parks, and the lake. A solid investment or ideal opportunity for multi-generational living in a sought-after South Okanagan community! (id:7434)
General Features
| Property Type | Single Family |
|---|---|
| Neighbourhood | Okanagan Falls |
| Building Architectural Style | Ranch |
| Building Cooling Type | Heat Pump |
| Parking Space Total | 6 |
| Building Type | House |
| Ownership Type | Freehold |
| Building.StoriesTotal | 2 |
Interior Features
| Building Fireplace Present | True |
|---|---|
| Building Fireplace Total | 2 |
| Building Fireplace Type | Unknown |
| Building Heating Type | Baseboard heaters, Heat Pump |
| Building Heating Fuel | Electric |
| Construction Style Attachment | Detached |
| Fireplace Fuel | Gas |
| Living Area Range | 2363 |
| Bedrooms | 5 |
Exterior Features
| Building Roof Material | Asphalt shingle |
|---|---|
| Building Roof Style | Unknown |
| Sewer | Municipal sewage system |
| Exterior Finish | Stucco, Wood siding |
Room Details
| Room | Dimensions | Level | Flooring | Details |
|---|---|---|---|---|
| Bedroom | 11'1'' x 10'1'' | Main level | ||
| Dining room | 9'11'' x 9'6'' | Main level | ||
| Full bathroom | Measurements not available | Main level | ||
| Kitchen | 13'3'' x 13'10'' | Main level | ||
| Laundry room | 12'7'' x 12'2'' | Basement | ||
| Living room | 13'5'' x 20'1'' | Main level | ||
| Primary Bedroom | 11'1'' x 11'4'' | Main level | ||
| Recreation room | 13'9'' x 18'1'' | Basement | ||
| Storage | 9'3'' x 13'1'' | Basement |
Amenities
- Views
- New Construction
- Adult 55+
- Lease To Own
- No Strata Fees
- Furnished
- Primary On Main
- Air Conditioning
- Seller Finance
- Green
- Fixer Upper
- Horse
- Golf
- Fireplace
- Deck
- Garage
- Basement
- Pool

Property vs Single Family Average in V0H 1R4
Price
Year Built
In The Neighbourhood
Okanagan Falls
$ 2,800,000
- Type
- Single Family
- Size
- 4,824 SqFt
- Rooms
- 4 Beds + 3.5 Baths
Chamberlain Property Group
Okanagan Falls
$ 2,999,000
- Type
- Single Family
- Size
- 2,393 SqFt
- Rooms
- 4 Beds + 3.5 Baths
Chamberlain Property Group
Okanagan Falls
$ 850,000
- Type
- Single Family
- Size
- 2,160 SqFt
- Rooms
- 4 Beds + 2.5 Baths
Skaha Realty Group Inc.
Okanagan Falls
$ 929,000
- Type
- Single Family
- Size
- 1,581 SqFt
- Rooms
- 3 Beds + 2 Baths
Chamberlain Property Group
Okanagan Falls
$ 699,900
- Type
- Single Family
- Size
- 1,093 SqFt
- Rooms
- 3 Beds + 2 Baths
RE/MAX Realty Solutions
Okanagan Falls
$ 819,000
- Type
- Single Family
- Size
- 1,696 SqFt
- Rooms
- 3 Beds + 2.5 Baths
Century 21 Horizon West Realty
Okanagan Falls
$ 3,099,000
- Type
- Single Family
- Size
- 2,170 SqFt
- Rooms
- 4 Beds + 3 Baths
Royal LePage Locations West
Okanagan Falls
$ 1,995,000
- Type
- Single Family
- Size
- 5,542 SqFt
- Rooms
- 8 Beds + 5.5 Baths
Royal LePage Locations West
