
Address
30 Eastside Road, Okanagan Falls, BC
Price
$ 3,099,000
Property Attributes
- ID#10393185
- TypeSingle Family
- Listing Status Active
- MunicipalityOkanagan Falls
- CityOkanagan Falls
- AreaOkanagan Falls
- NeighbourhoodOkanagan Falls
- Postal CodeV0H 1R5
- StyleRanch
- Year Built1980
- Price$ 3,099,000
- Bedrooms4
- Bathrooms3
- Half Bathrooms0
- Sqr Footage2170
- Lot Size0.5 Acres
Data Source:
Canadian Real Estate Association (CREA)
Property Description
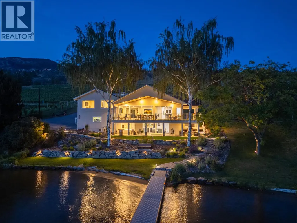
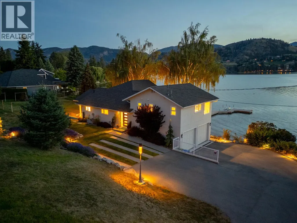
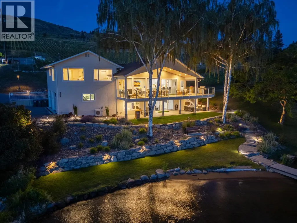
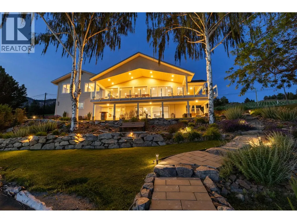
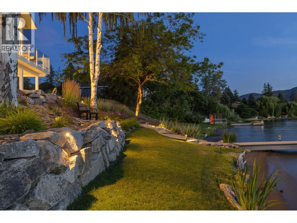
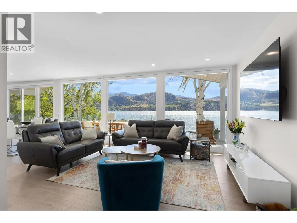
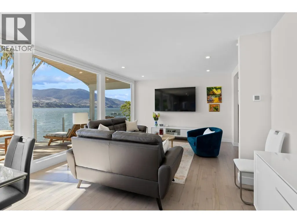
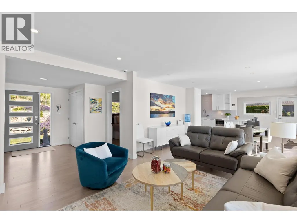
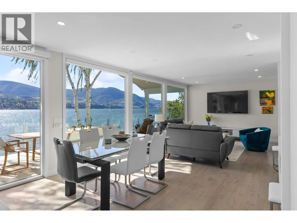
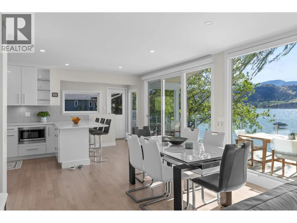
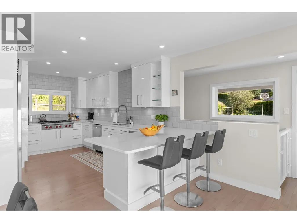
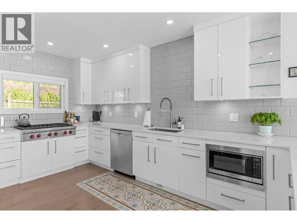
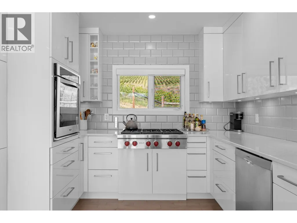
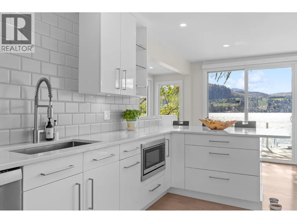
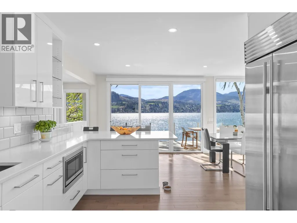
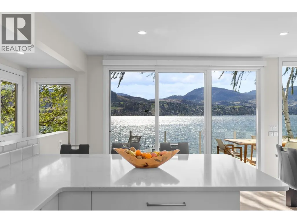
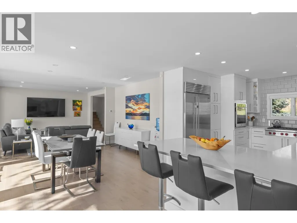
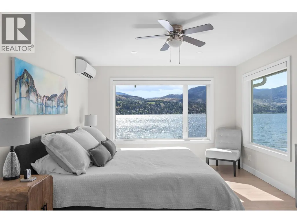
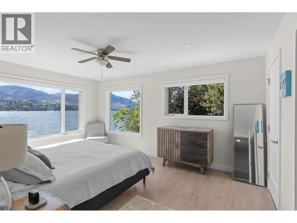
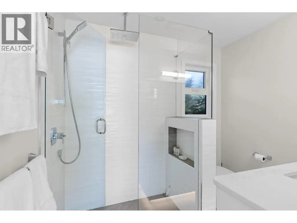
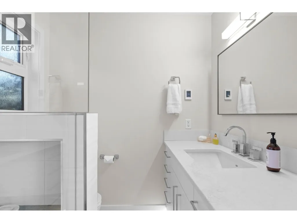
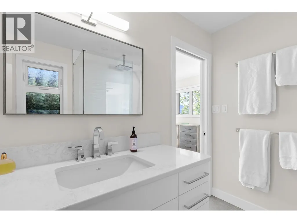
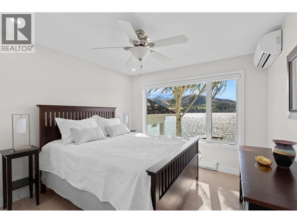
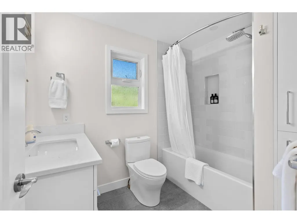
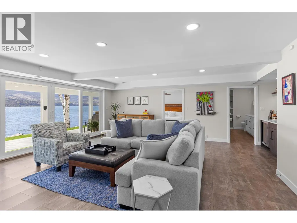
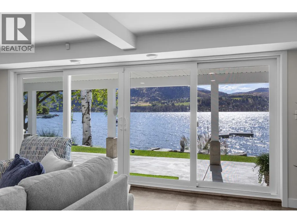
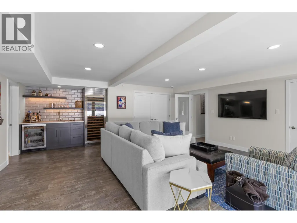
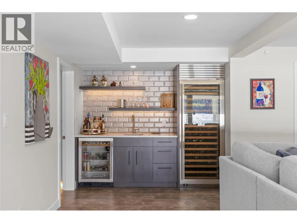
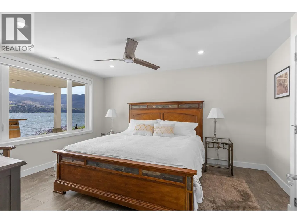
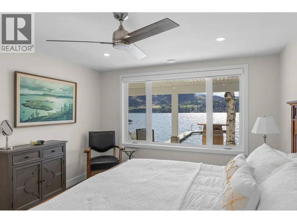
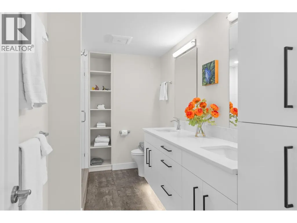
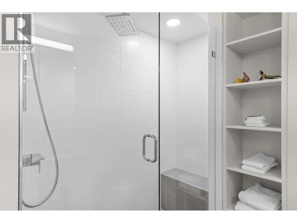
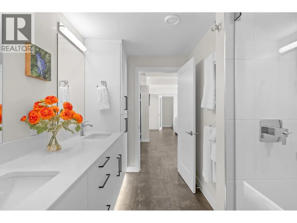
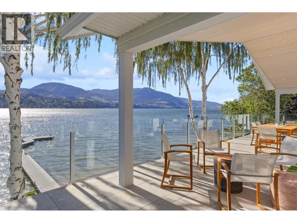
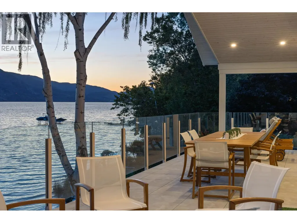
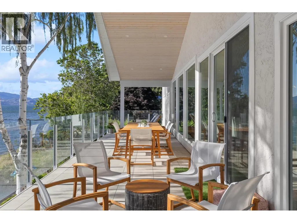
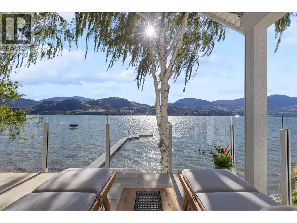
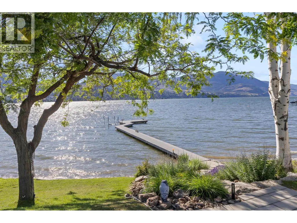
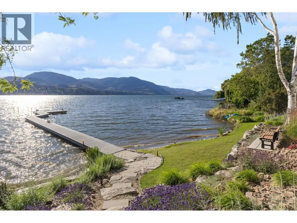
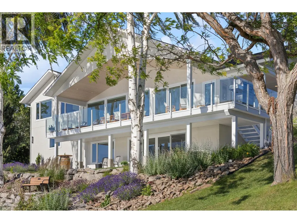
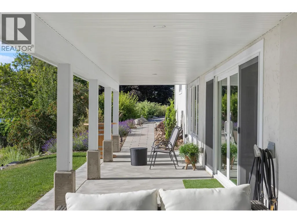
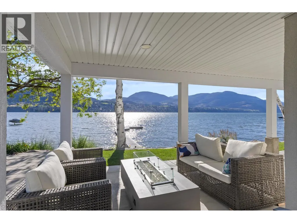
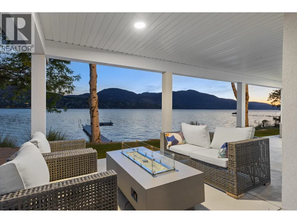
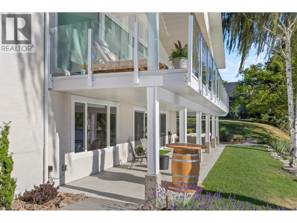
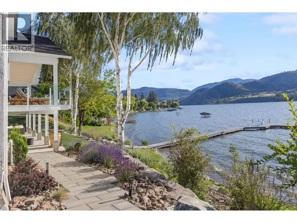
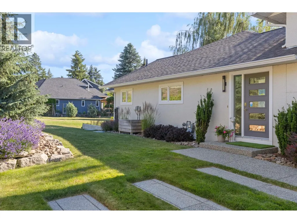
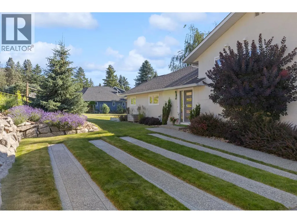
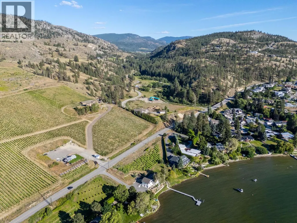
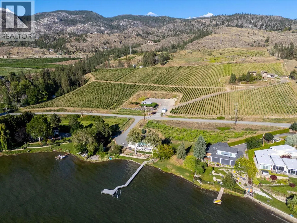
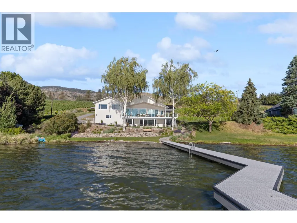
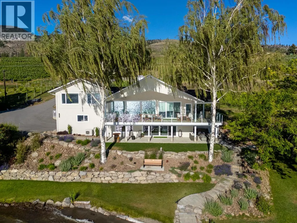
Experience exceptional lakefront living on Skaha Lake from this beautifully landscaped 0.5-acre property with 100 feet of pristine shoreline. Thoughtfully reimagined throughout, this stunning waterfront home offers 4 bedrooms and 3 full bathrooms, including three bedrooms on the main level and a fourth in the bright walk-out lower level. Designed to capture breathtaking lake views, the home features expansive windows, rich wood flooring, a chef-inspired kitchen with Sub-Zero and Wolf appliances, quartz countertops, custom cabinetry, and a full-size Sub-Zero wine refrigerator. Heated floors in two bathrooms, a Rinnai tankless hot water system with instant hot water, central air conditioning, split climate systems for the upper bedrooms, a security system, and premium finishes throughout provide exceptional comfort. Outside, mature Silver River birch trees provide natural shade while preserving panoramic lake views and spectacular sunsets. Professionally illuminated landscaping creates a resort-like atmosphere, while a boutique, professionally maintained micro vineyard adds unique Okanagan character. A licensed dock with boat lift provides effortless access to the lake, completing the ultimate Skaha Lake lifestyle. Furniture is negotiable, offering a turnkey opportunity. The adjacent 0.5-acre waterfront lot with an additional 80+ feet of shoreline is also available, creating the rare opportunity to assemble nearly 190 feet of lakefront. (id:7434)
General Features
| Property Type | Single Family |
|---|---|
| Neighbourhood | Okanagan Falls |
| Building Architectural Style | Ranch |
| Building Cooling Type | Central air conditioning, Heat Pump |
| Parking Space Total | 2 |
| Building Type | House |
| Ownership Type | Freehold |
| Building.StoriesTotal | 2 |
Interior Features
| Building Fireplace Present | False |
|---|---|
| Building Heating Type | Forced air, Heat Pump |
| Building Heating Fuel | Electric |
| Construction Style Attachment | Detached |
| Living Area Range | 2170 |
| Bedrooms | 4 |
Exterior Features
| ViewType | Unknown, Lake view, Mountain view, Valley view, View of water, View (panoramic) |
|---|---|
| Landscape Features | Landscaped |
| Sewer | Septic tank |
Room Details
| Room | Dimensions | Level | Flooring | Details |
|---|---|---|---|---|
| 3pc Ensuite bath | 6'4'' x 8'2'' | Main level | ||
| 4pc Bathroom | 6'4'' x 8'9'' | Main level | ||
| Bedroom | 10'8'' x 12'10'' | Main level | ||
| Dining room | 7'9'' x 13'6'' | Main level | ||
| Foyer | 9'10'' x 10'4'' | Main level | ||
| Full bathroom | 7'10'' x 12'11'' | Lower level | ||
| Kitchen | 11'6'' x 23'2'' | Main level | ||
| Living room | 13'6'' x 14'2'' | Main level | ||
| Primary Bedroom | 11'11'' x 16'2'' | Main level | ||
| Recreation room | 19' x 19'10'' | Lower level |
Amenities
- Views
- New Construction
- Adult 55+
- Lease To Own
- No Strata Fees
- Furnished
- Primary On Main
- Air Conditioning
- Seller Finance
- Green
- Fixer Upper
- Horse
- Golf
- Fireplace
- Deck
- Garage
- Basement
- Pool

Property vs Single Family Average in V0H 1R5
Price
Year Built
In The Neighbourhood
Okanagan Falls
$ 2,800,000
- Type
- Single Family
- Size
- 4,824 SqFt
- Rooms
- 4 Beds + 3.5 Baths
Chamberlain Property Group
Okanagan Falls
$ 2,999,000
- Type
- Single Family
- Size
- 2,393 SqFt
- Rooms
- 4 Beds + 3.5 Baths
Chamberlain Property Group
Okanagan Falls
$ 850,000
- Type
- Single Family
- Size
- 2,160 SqFt
- Rooms
- 4 Beds + 2.5 Baths
Skaha Realty Group Inc.
Okanagan Falls
$ 929,000
- Type
- Single Family
- Size
- 1,581 SqFt
- Rooms
- 3 Beds + 2 Baths
Chamberlain Property Group
Okanagan Falls
$ 699,900
- Type
- Single Family
- Size
- 1,093 SqFt
- Rooms
- 3 Beds + 2 Baths
RE/MAX Realty Solutions
Okanagan Falls
$ 819,000
- Type
- Single Family
- Size
- 1,696 SqFt
- Rooms
- 3 Beds + 2.5 Baths
Century 21 Horizon West Realty
Okanagan Falls
$ 1,995,000
- Type
- Single Family
- Size
- 5,542 SqFt
- Rooms
- 8 Beds + 5.5 Baths
Royal LePage Locations West
Okanagan Falls
$ 643,000
- Type
- Single Family
- Size
- 2,474 SqFt
- Rooms
- 4 Beds + 3 Baths
Chamberlain Property Group Inc.
