











Address
5012 14th Avenue, Okanagan Falls, BC
Price
$ 819,000
Property Attributes
- ID#10396296
- TypeSingle Family
- Listing Status Active
- MunicipalityOkanagan Falls
- CityOkanagan Falls
- AreaOkanagan Falls
- NeighbourhoodOkanagan Falls
- Postal CodeV0H 1R0
- Style
- Year Built1998
- Price$ 819,000
- Bedrooms3
- Bathrooms2
- Half Bathrooms1
- Sqr Footage1696
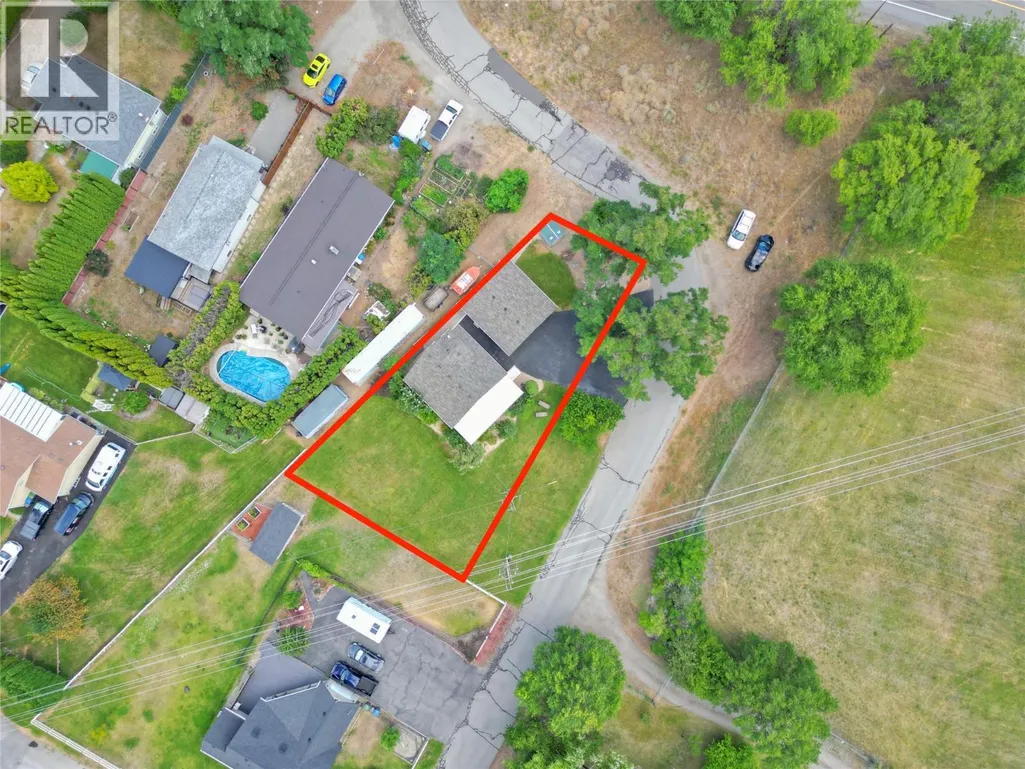
- Lot Size0.21 Acres
Data Source:
Canadian Real Estate Association (CREA)
Property Description
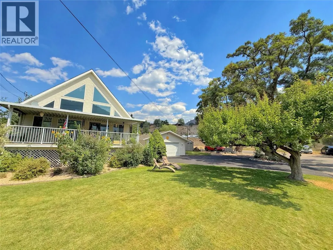
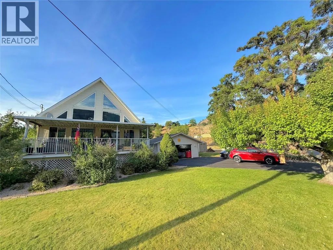
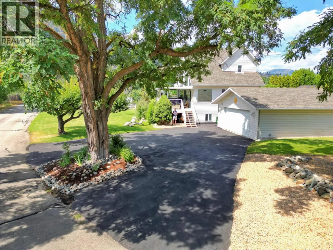
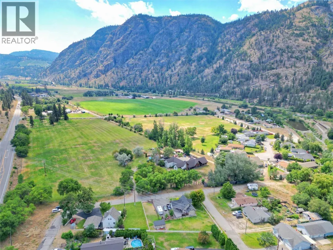
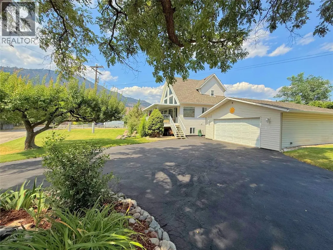
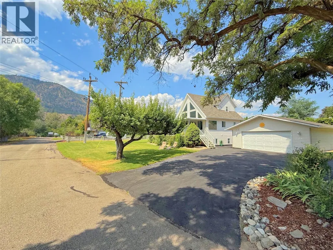
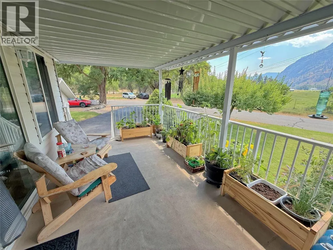
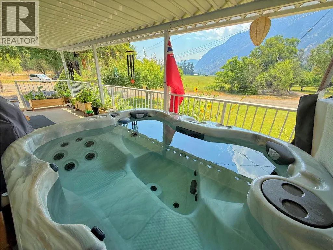
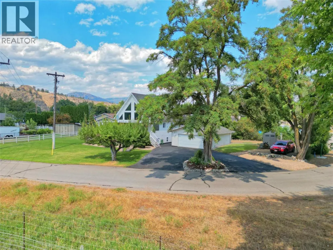
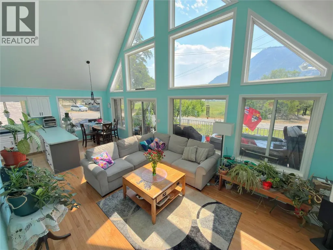
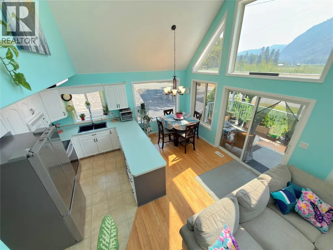
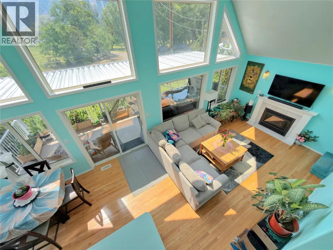
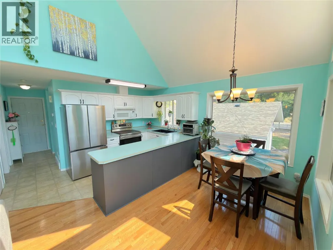
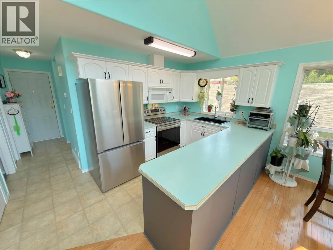
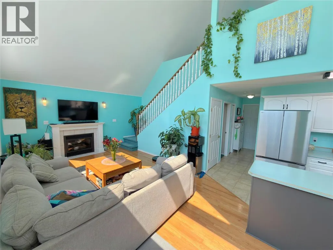
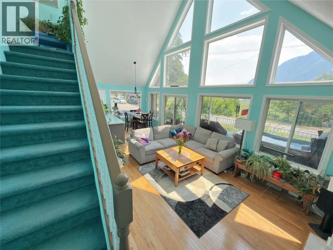
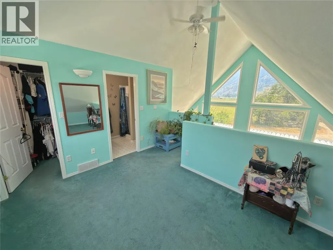
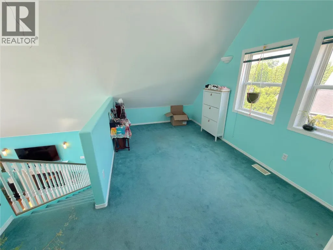
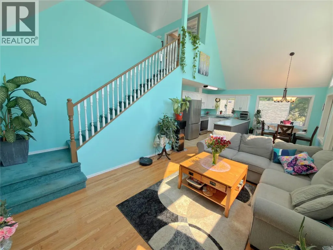
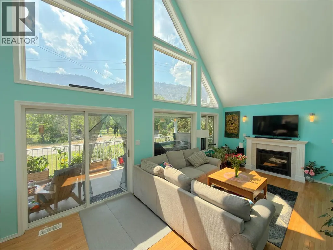
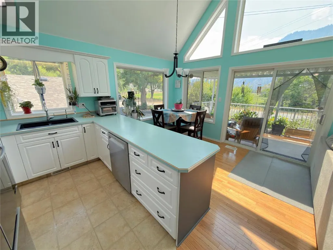
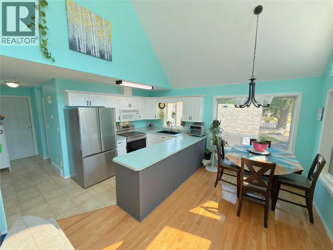
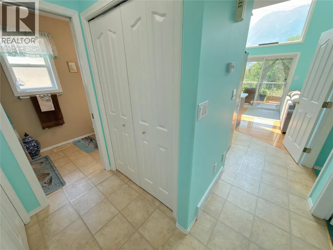
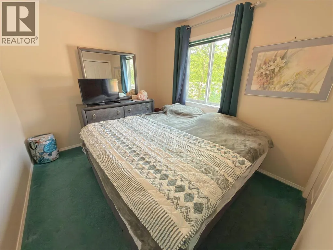
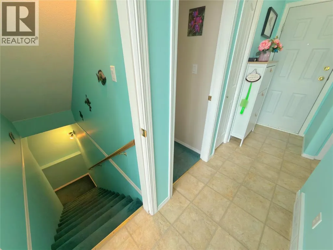
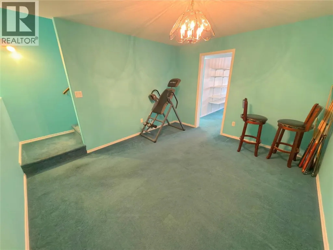
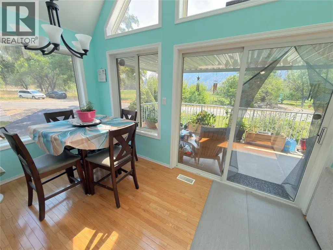
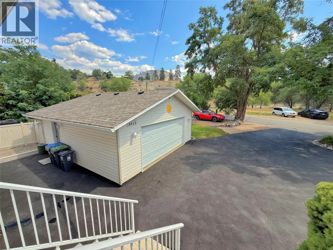
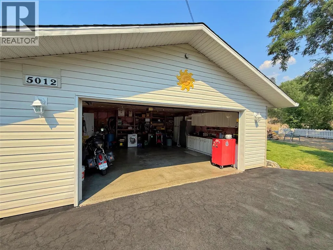
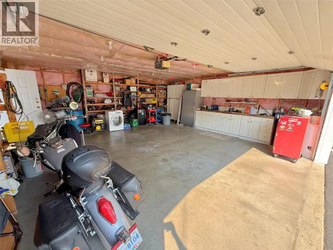
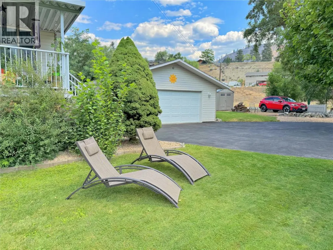
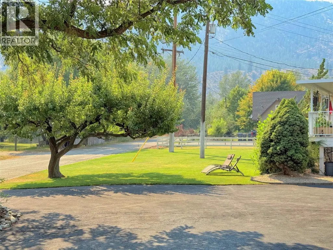
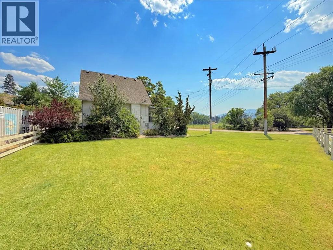
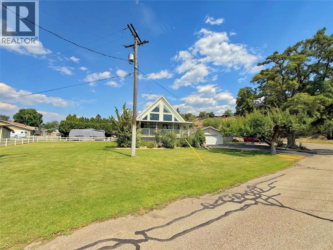
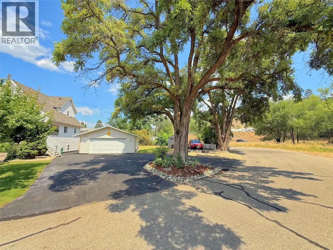
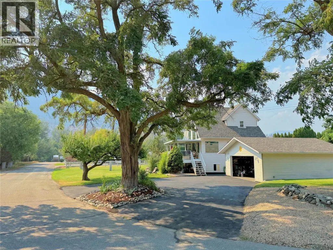
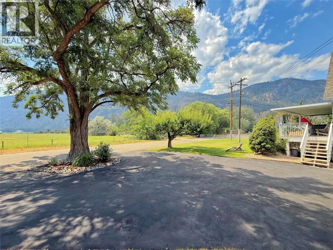
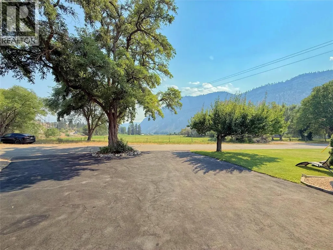
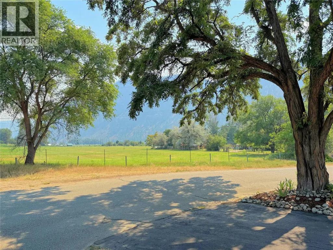
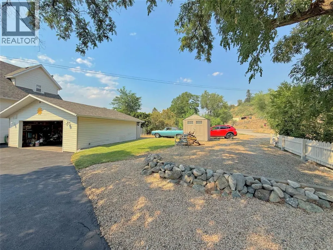
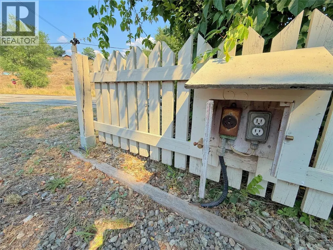
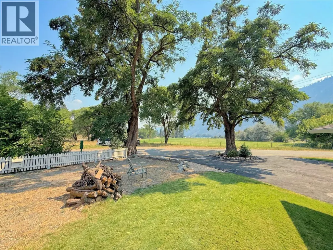
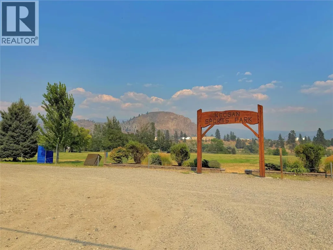
Escape to the Okanagan lifestyle with this well maintained 3 bedroom open loft home featuring an open loft. Expansive windows fill the home with natural light while showcasing picturesque views of the surrounding hayfields and mountains. The functional layout offers comfortable family living with plenty of space to relax and entertain, while the full basement provides extra space for storage or growing families to expand into a potential 4th bedroom. Numerous recent upgrades provide added value and peace of mind, including the roof, hot water tank, central air conditioning, kitchen appliances, hot tub, and central vacuum system. Step outside to enjoy the covered deck complete with a hot tub, creating the perfect place to unwind while taking in the tranquil rural setting. The property also features an impressive 24' x 24' detached garage, generous parking for vehicles and recreational toys, plus RV parking complete with power and water hookups. Situated at the “edge of town” with minimal neighbors, this modern home is still an easy walk to town amenities, Keogan park, KVR and Skaha beach. (id:7434)
General Features
| Features | Level lot, Corner Site |
|---|---|
| Property Type | Single Family |
| Neighbourhood | Okanagan Falls |
| Amenities | Park, Schools, Shopping |
| Building Appliances | Range, Refrigerator, Dishwasher, Dryer, Washer |
| Building Cooling Type | Central air conditioning |
| Parking Space Total | 2 |
| Building Type | House |
| Ownership Type | Freehold |
| Building.StoriesTotal | 2 |
Interior Features
| Building Fireplace Present | True |
|---|---|
| Building Fireplace Total | 1 |
| Building Fireplace Type | Unknown |
| Building Heating Type | Forced air, See remarks |
| Basement Type | Full |
| Construction Style Attachment | Detached |
| Fireplace Fuel | Gas |
| Living Area Range | 1696 |
| Bedrooms | 3 |
Exterior Features
| ViewType | Mountain view |
|---|---|
| Building Roof Material | Asphalt shingle |
| Building Roof Style | Unknown |
| Land Amenities | Park, Schools, Shopping |
| Landscape Features | Landscaped, Level, Underground sprinkler |
| Sewer | Municipal sewage system |
| Exterior Finish | Vinyl siding |
Room Details
| Room | Dimensions | Level | Flooring | Details |
|---|---|---|---|---|
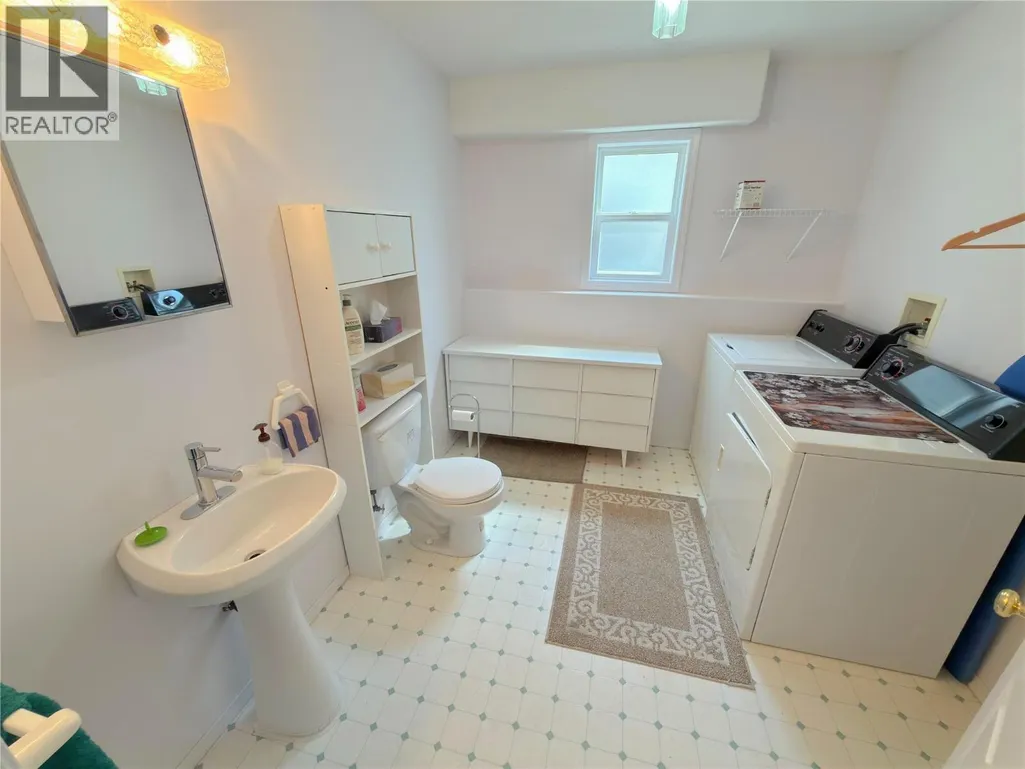
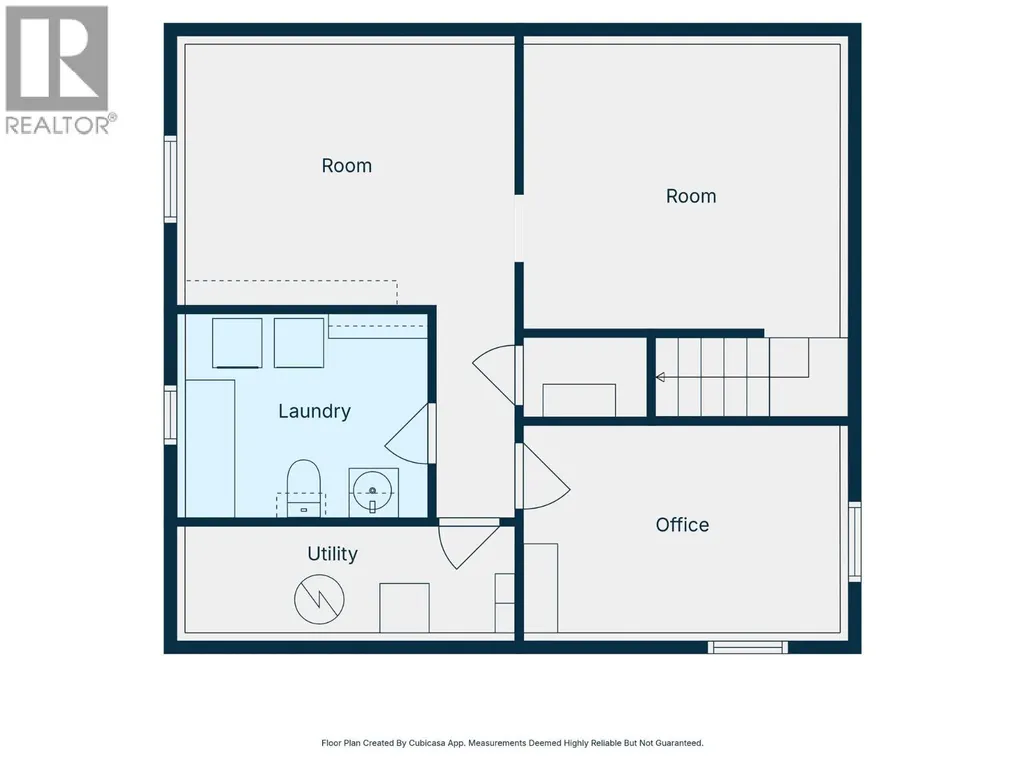
| 2pc Bathroom | Measurements not available | Basement | ||
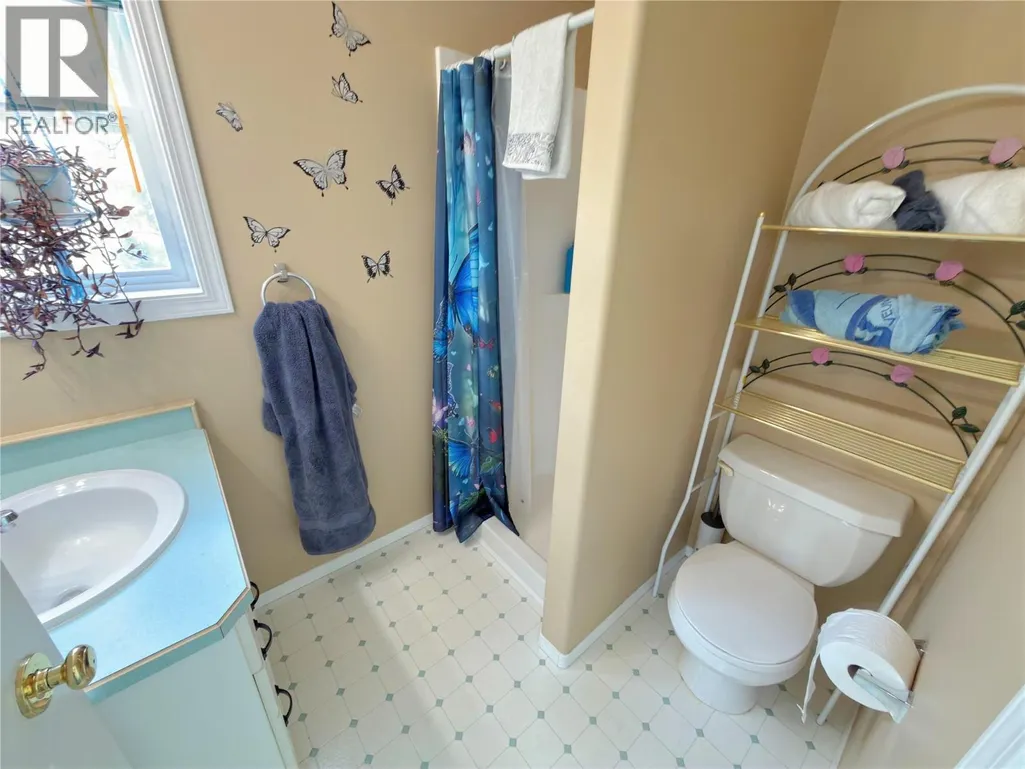
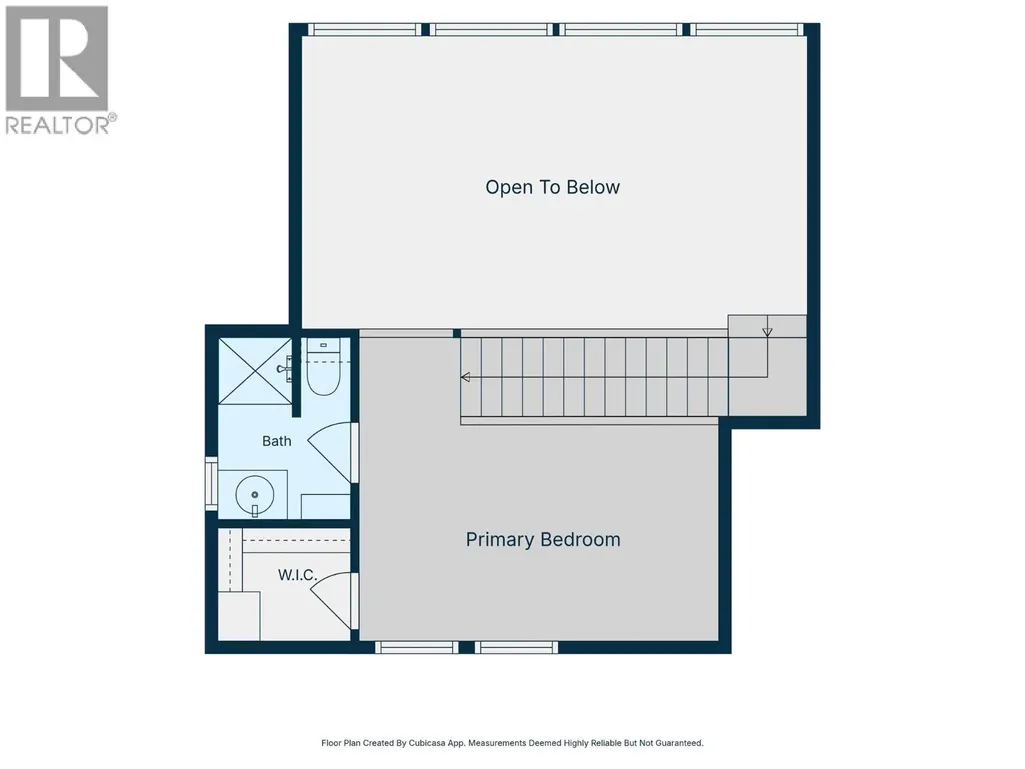
| 3pc Ensuite bath | Measurements not available | Second level | ||
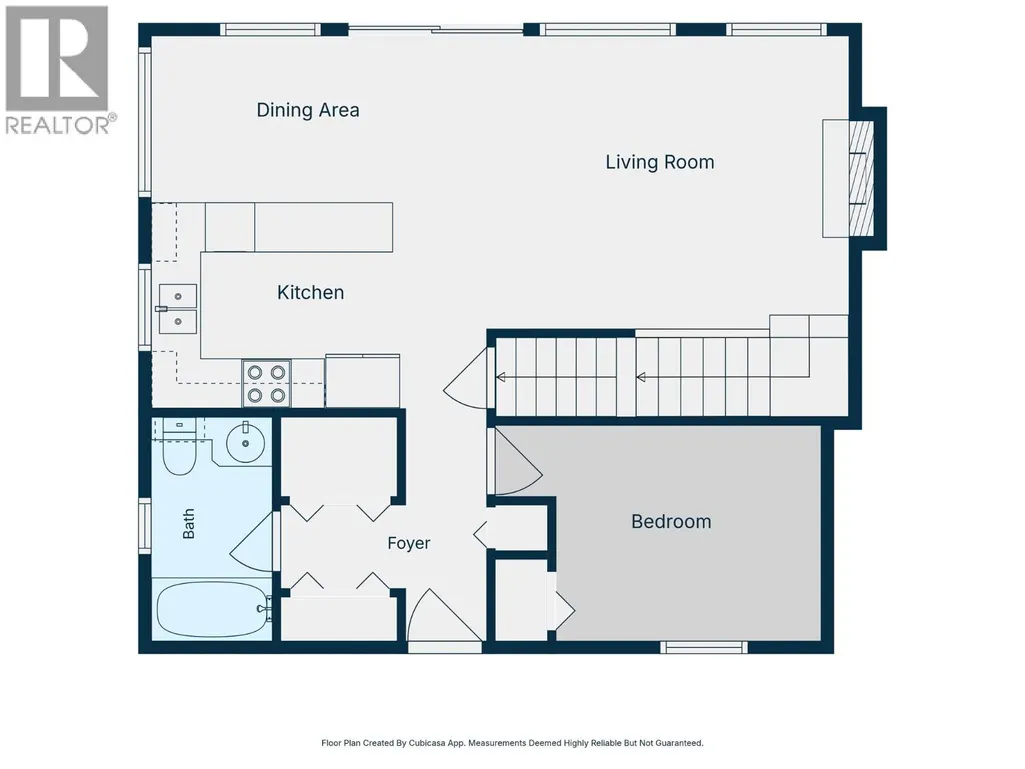
| 4pc Bathroom | Measurements not available | Main level | ||
| Bedroom | 10' x 9' | Main level | ||
| Dining room | 7' x 8' | Main level | ||
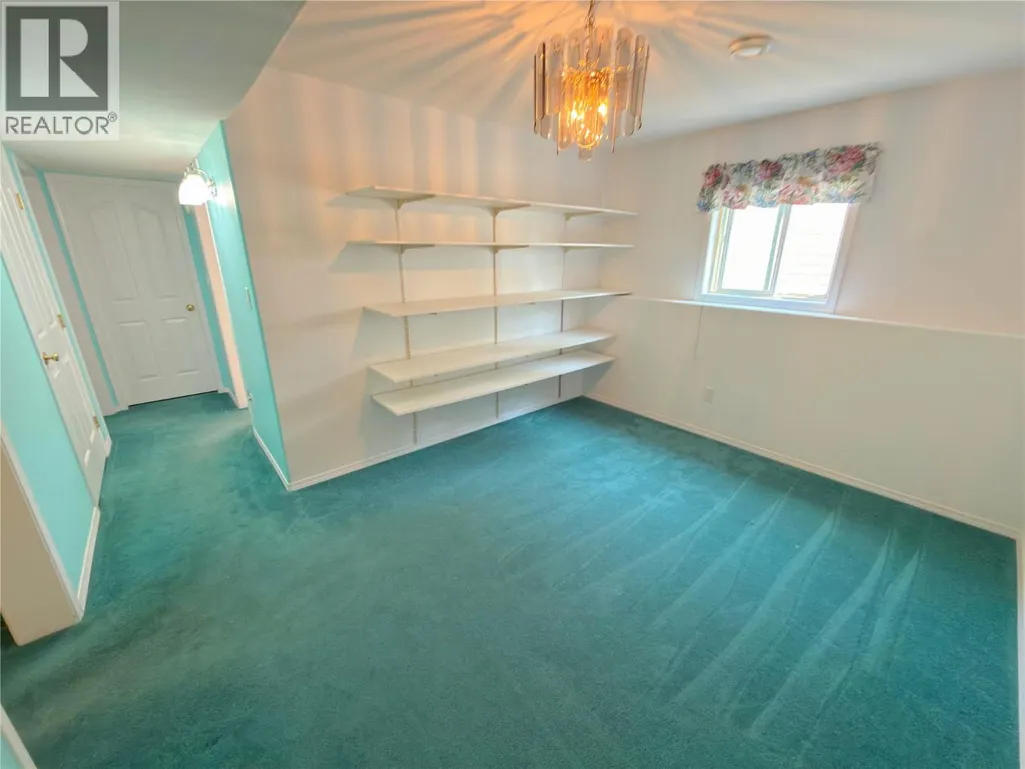
| Family room | 12' x 13' | Basement | ||
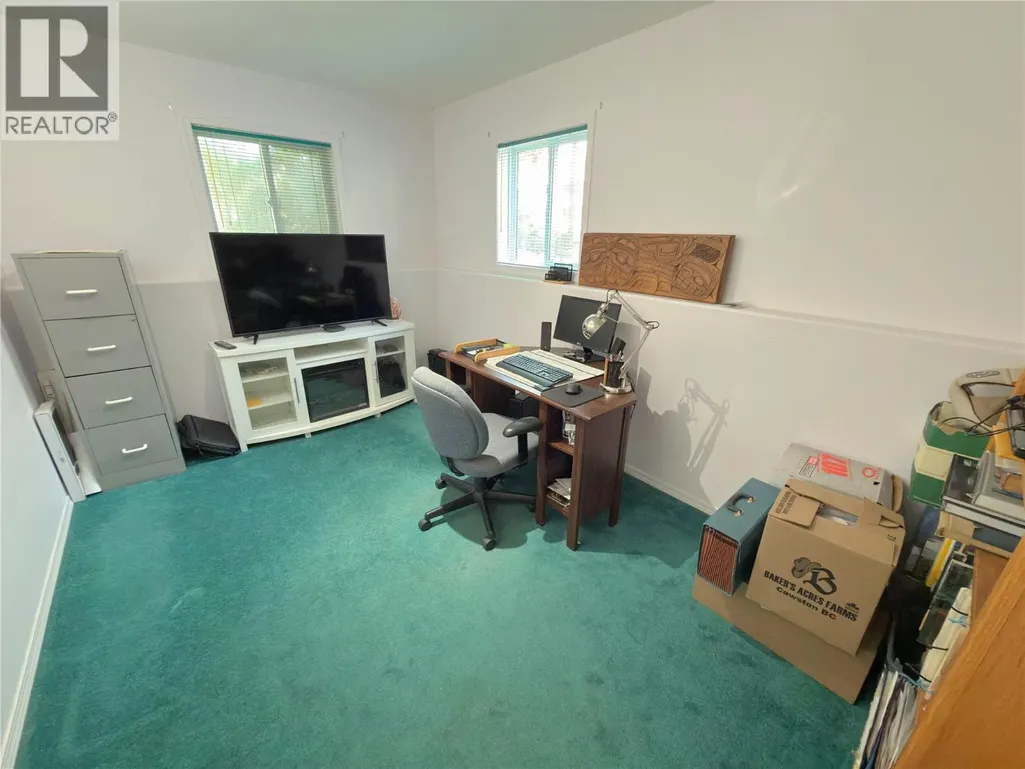
| Hobby room | 12' x 10' | Basement | ||
| Kitchen | 9' x 8' | Main level | ||
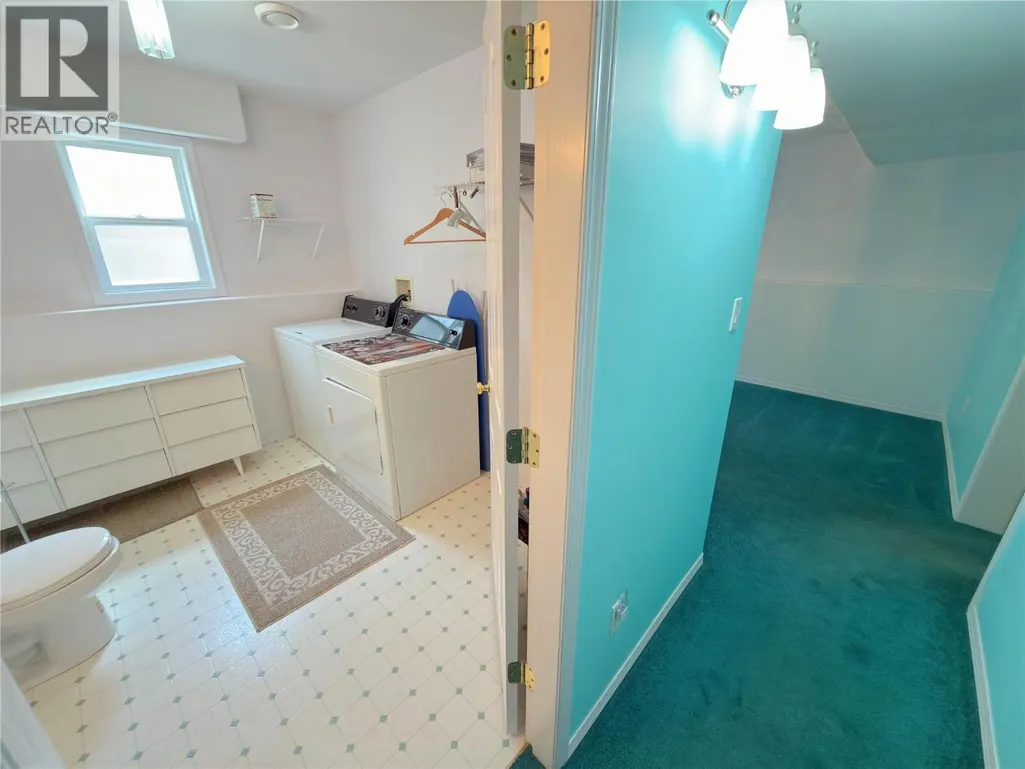
| Laundry room | 9' x 4' | Basement | ||
| Living room | 12' x 14' | Main level | ||
| Primary Bedroom | 14' x 9' | Second level |
Amenities
- Views
- New Construction
- Adult 55+
- Lease To Own
- No Strata Fees
- Furnished
- Primary On Main
- Air Conditioning
- Seller Finance
- Green
- Fixer Upper
- Horse
- Golf
- Fireplace
- Deck
- Garage
- Basement
- Pool

Property vs Single Family Average in V0H 1R0
Price
Year Built
In The Neighbourhood
Okanagan Falls
$ 2,800,000
- Type
- Single Family
- Size
- 4,824 SqFt
- Rooms
- 4 Beds + 3.5 Baths
Chamberlain Property Group
Okanagan Falls
$ 2,999,000
- Type
- Single Family
- Size
- 2,393 SqFt
- Rooms
- 4 Beds + 3.5 Baths
Chamberlain Property Group
Okanagan Falls
$ 850,000
- Type
- Single Family
- Size
- 2,160 SqFt
- Rooms
- 4 Beds + 2.5 Baths
Skaha Realty Group Inc.
Okanagan Falls
$ 929,000
- Type
- Single Family
- Size
- 1,581 SqFt
- Rooms
- 3 Beds + 2 Baths
Chamberlain Property Group
Okanagan Falls
$ 699,900
- Type
- Single Family
- Size
- 1,093 SqFt
- Rooms
- 3 Beds + 2 Baths
RE/MAX Realty Solutions
Okanagan Falls
$ 3,099,000
- Type
- Single Family
- Size
- 2,170 SqFt
- Rooms
- 4 Beds + 3 Baths
Royal LePage Locations West
Okanagan Falls
$ 1,995,000
- Type
- Single Family
- Size
- 5,542 SqFt
- Rooms
- 8 Beds + 5.5 Baths
Royal LePage Locations West
Okanagan Falls
$ 643,000
- Type
- Single Family
- Size
- 2,474 SqFt
- Rooms
- 4 Beds + 3 Baths
Chamberlain Property Group Inc.
